Saint-Zotique J0P1Z0
Two or more storey | MLS: 17762641
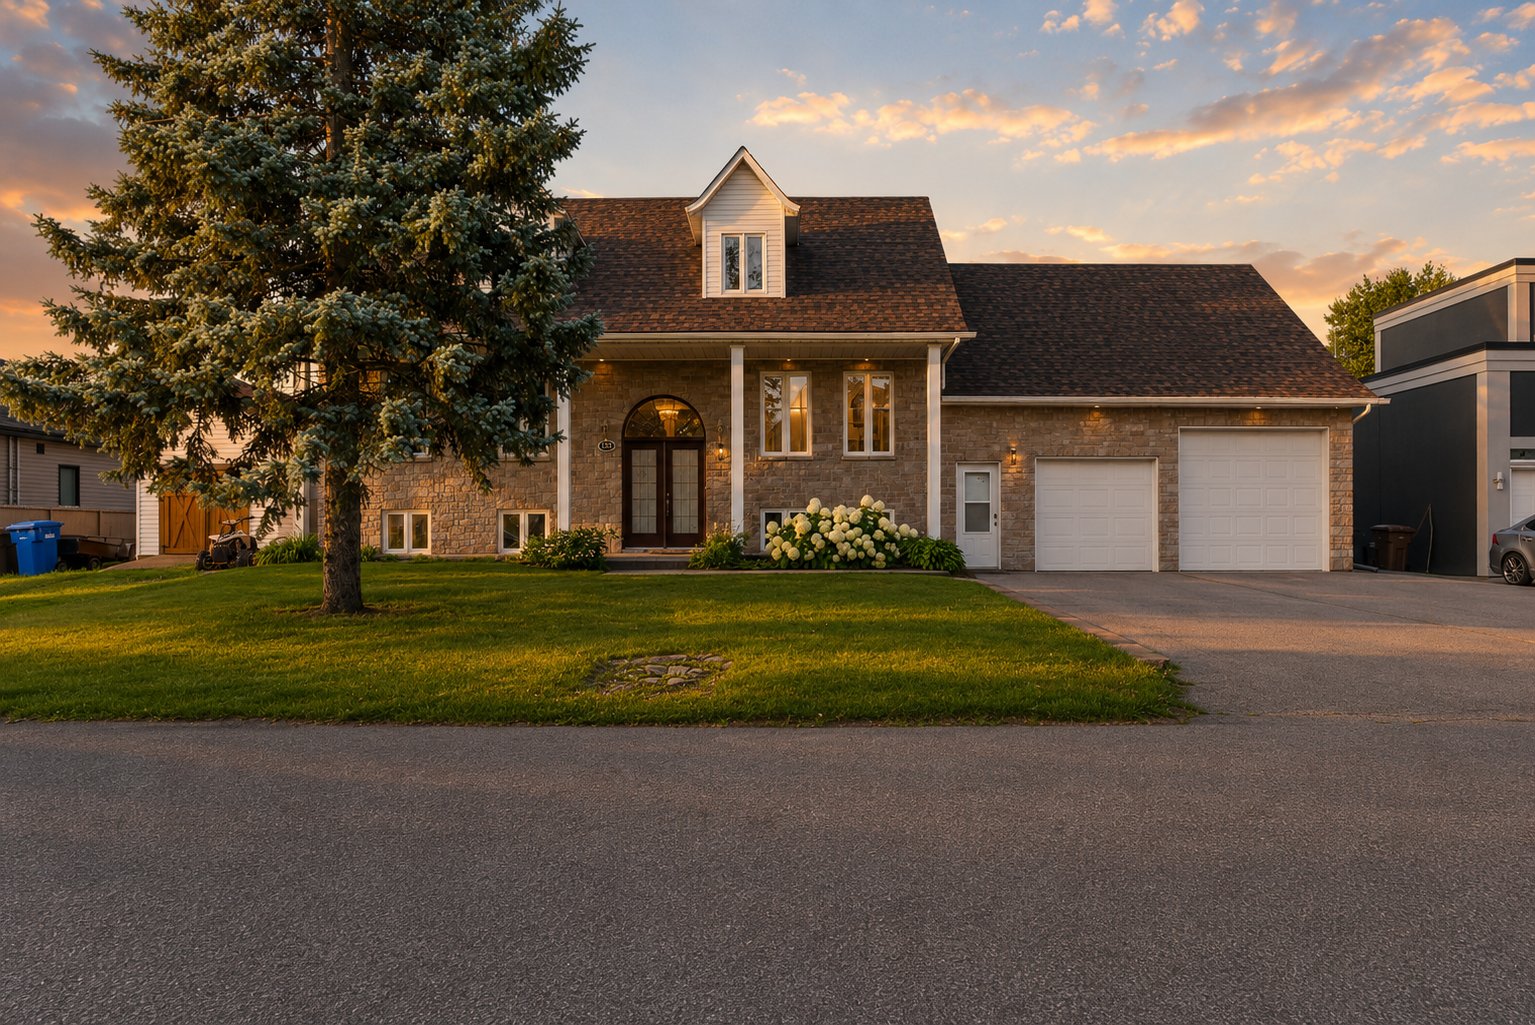 Frontage
 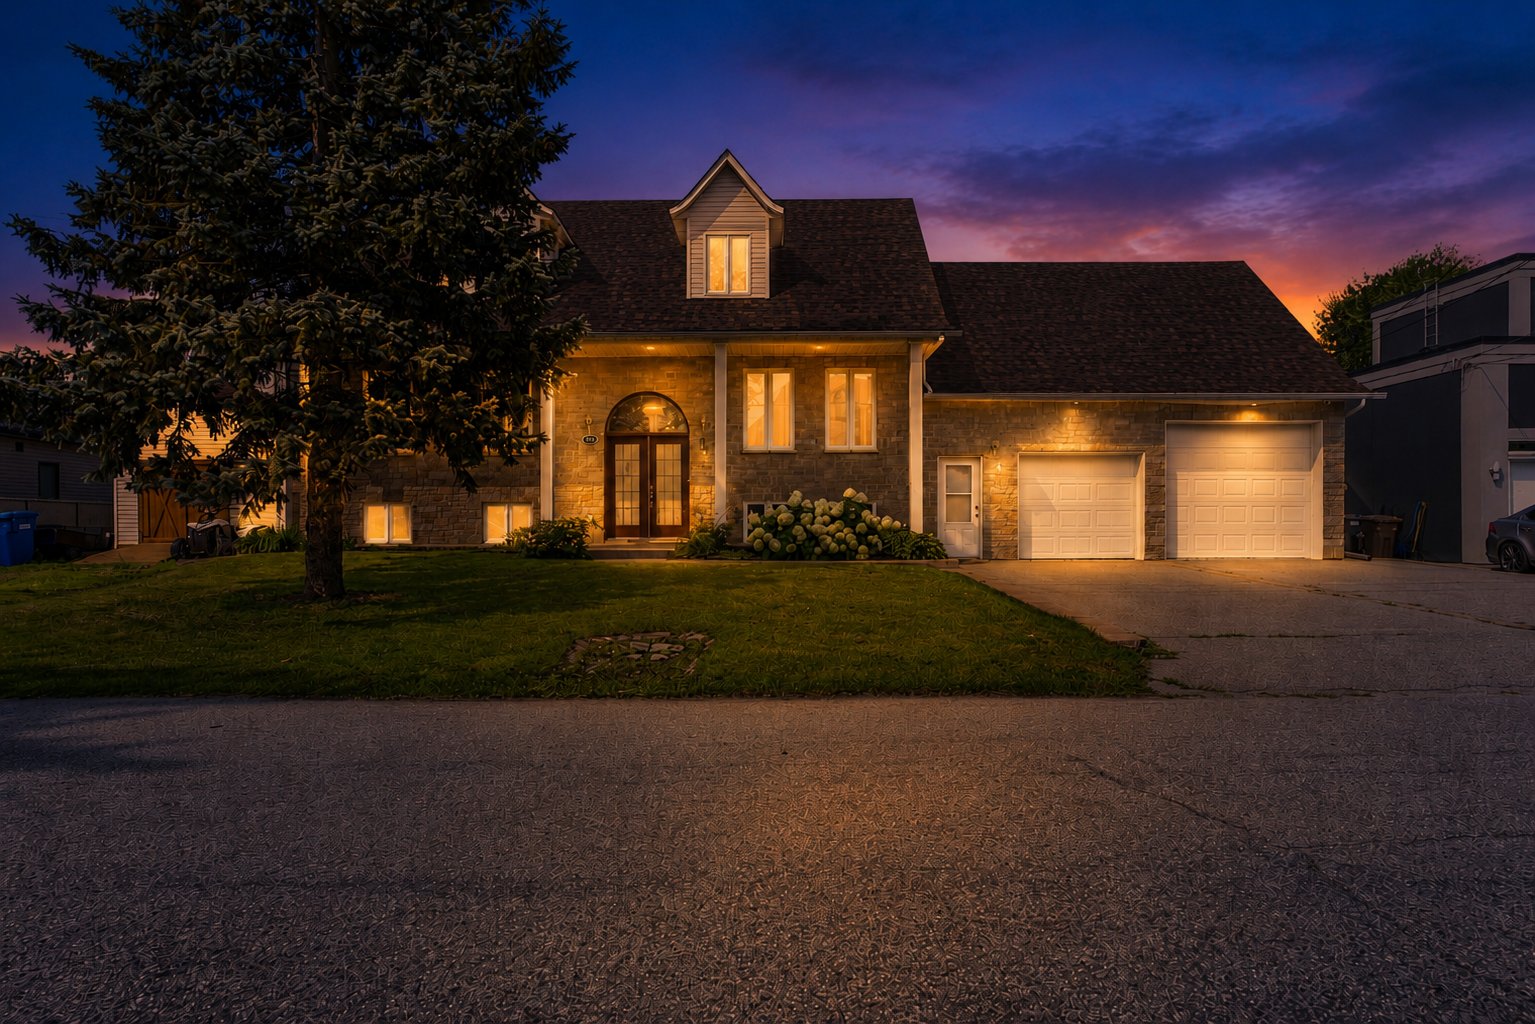 Frontage
 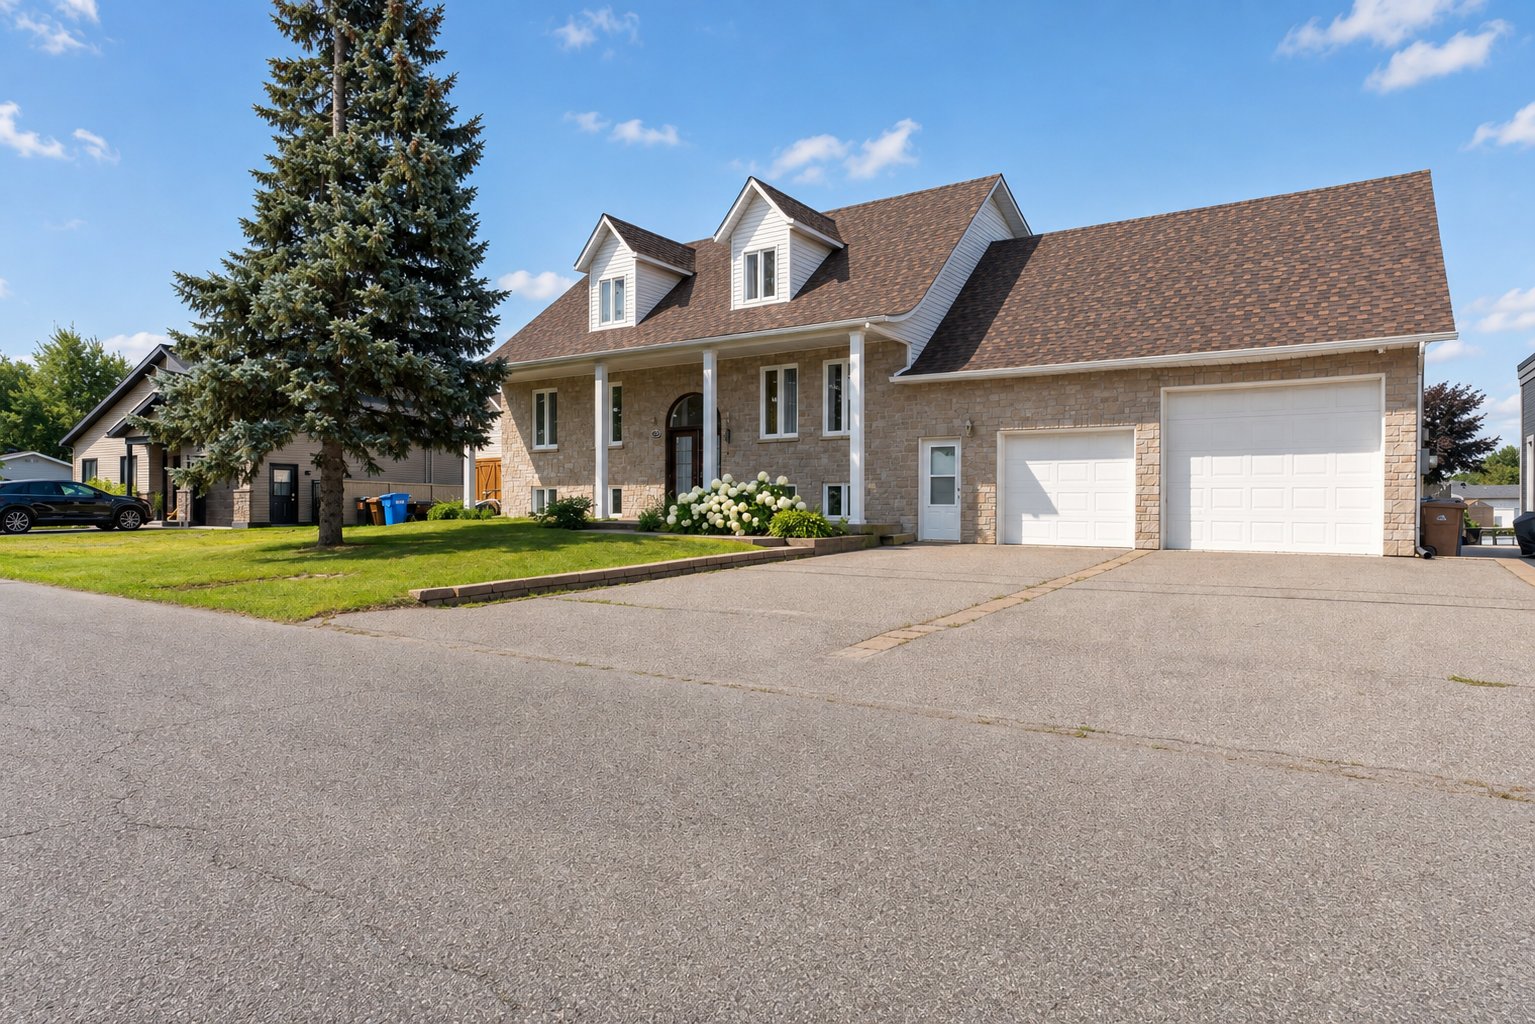 Nearby
 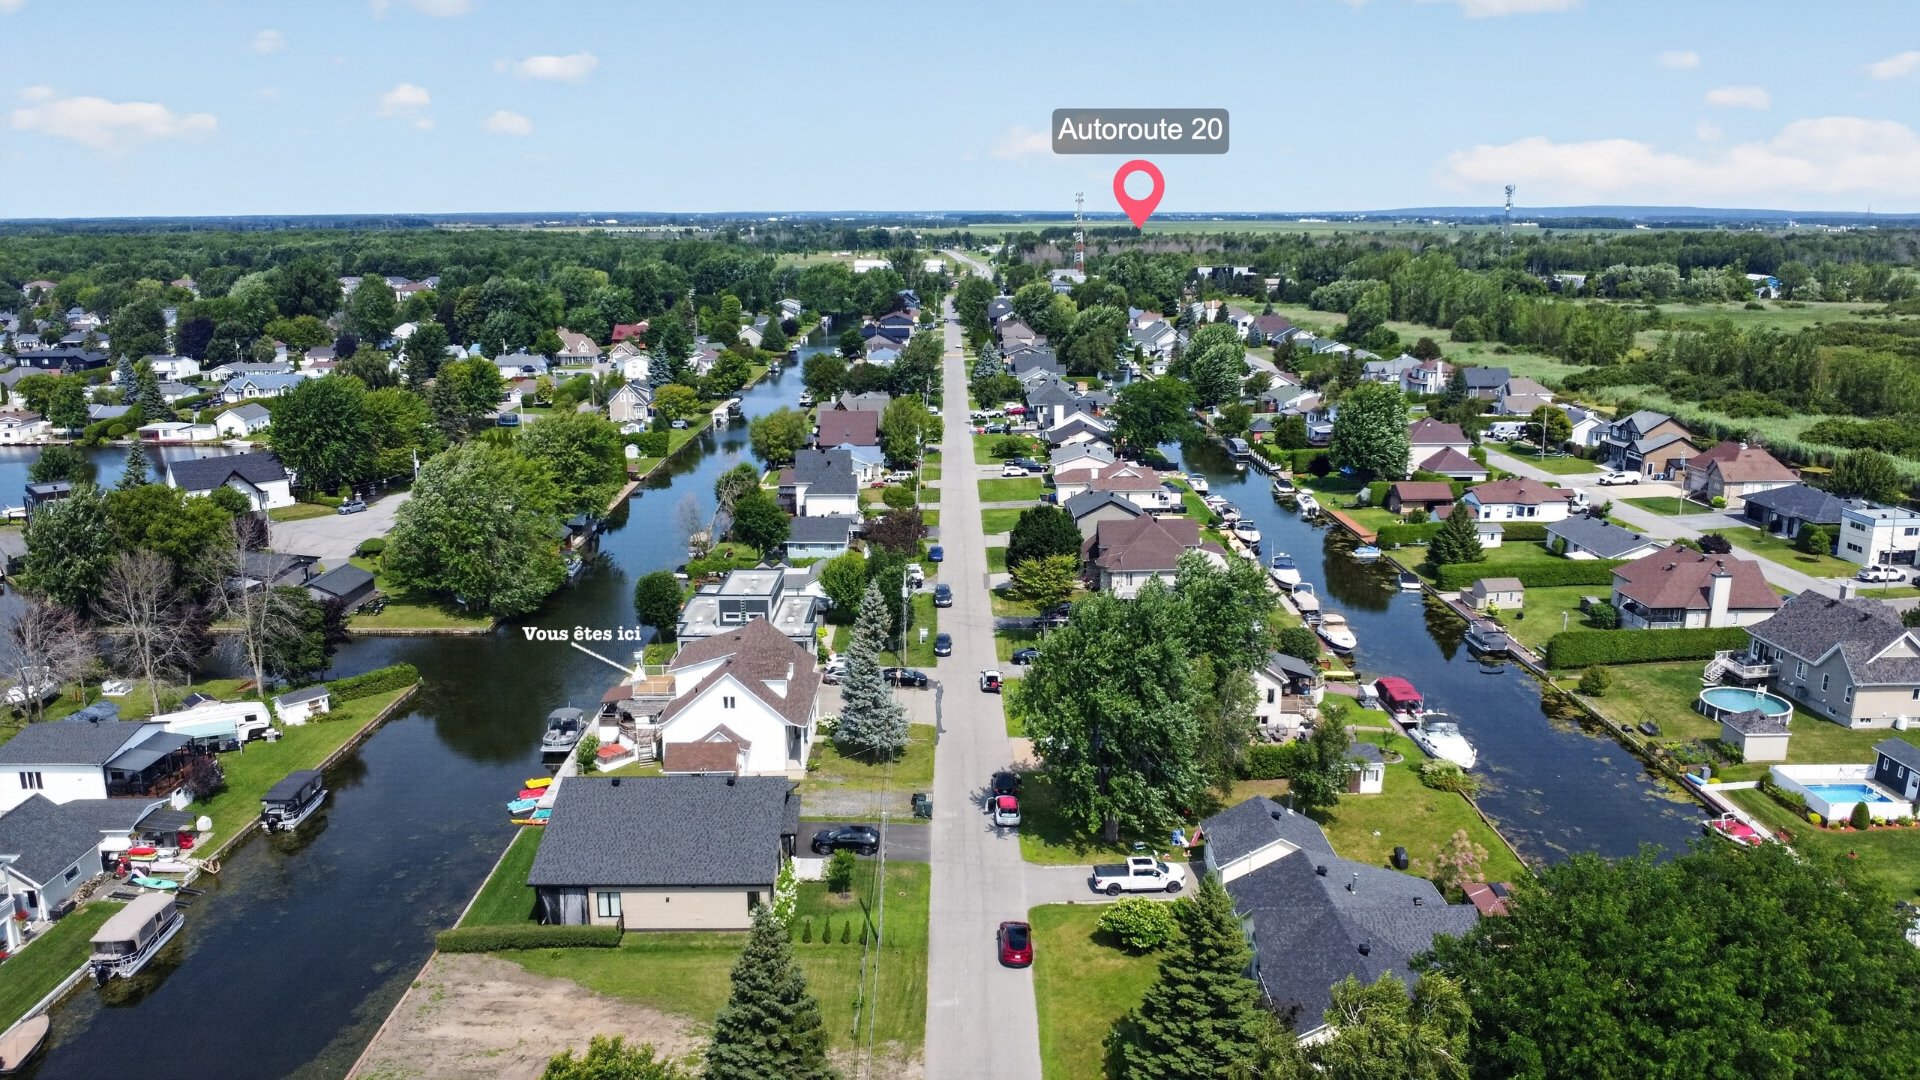 Nearby
 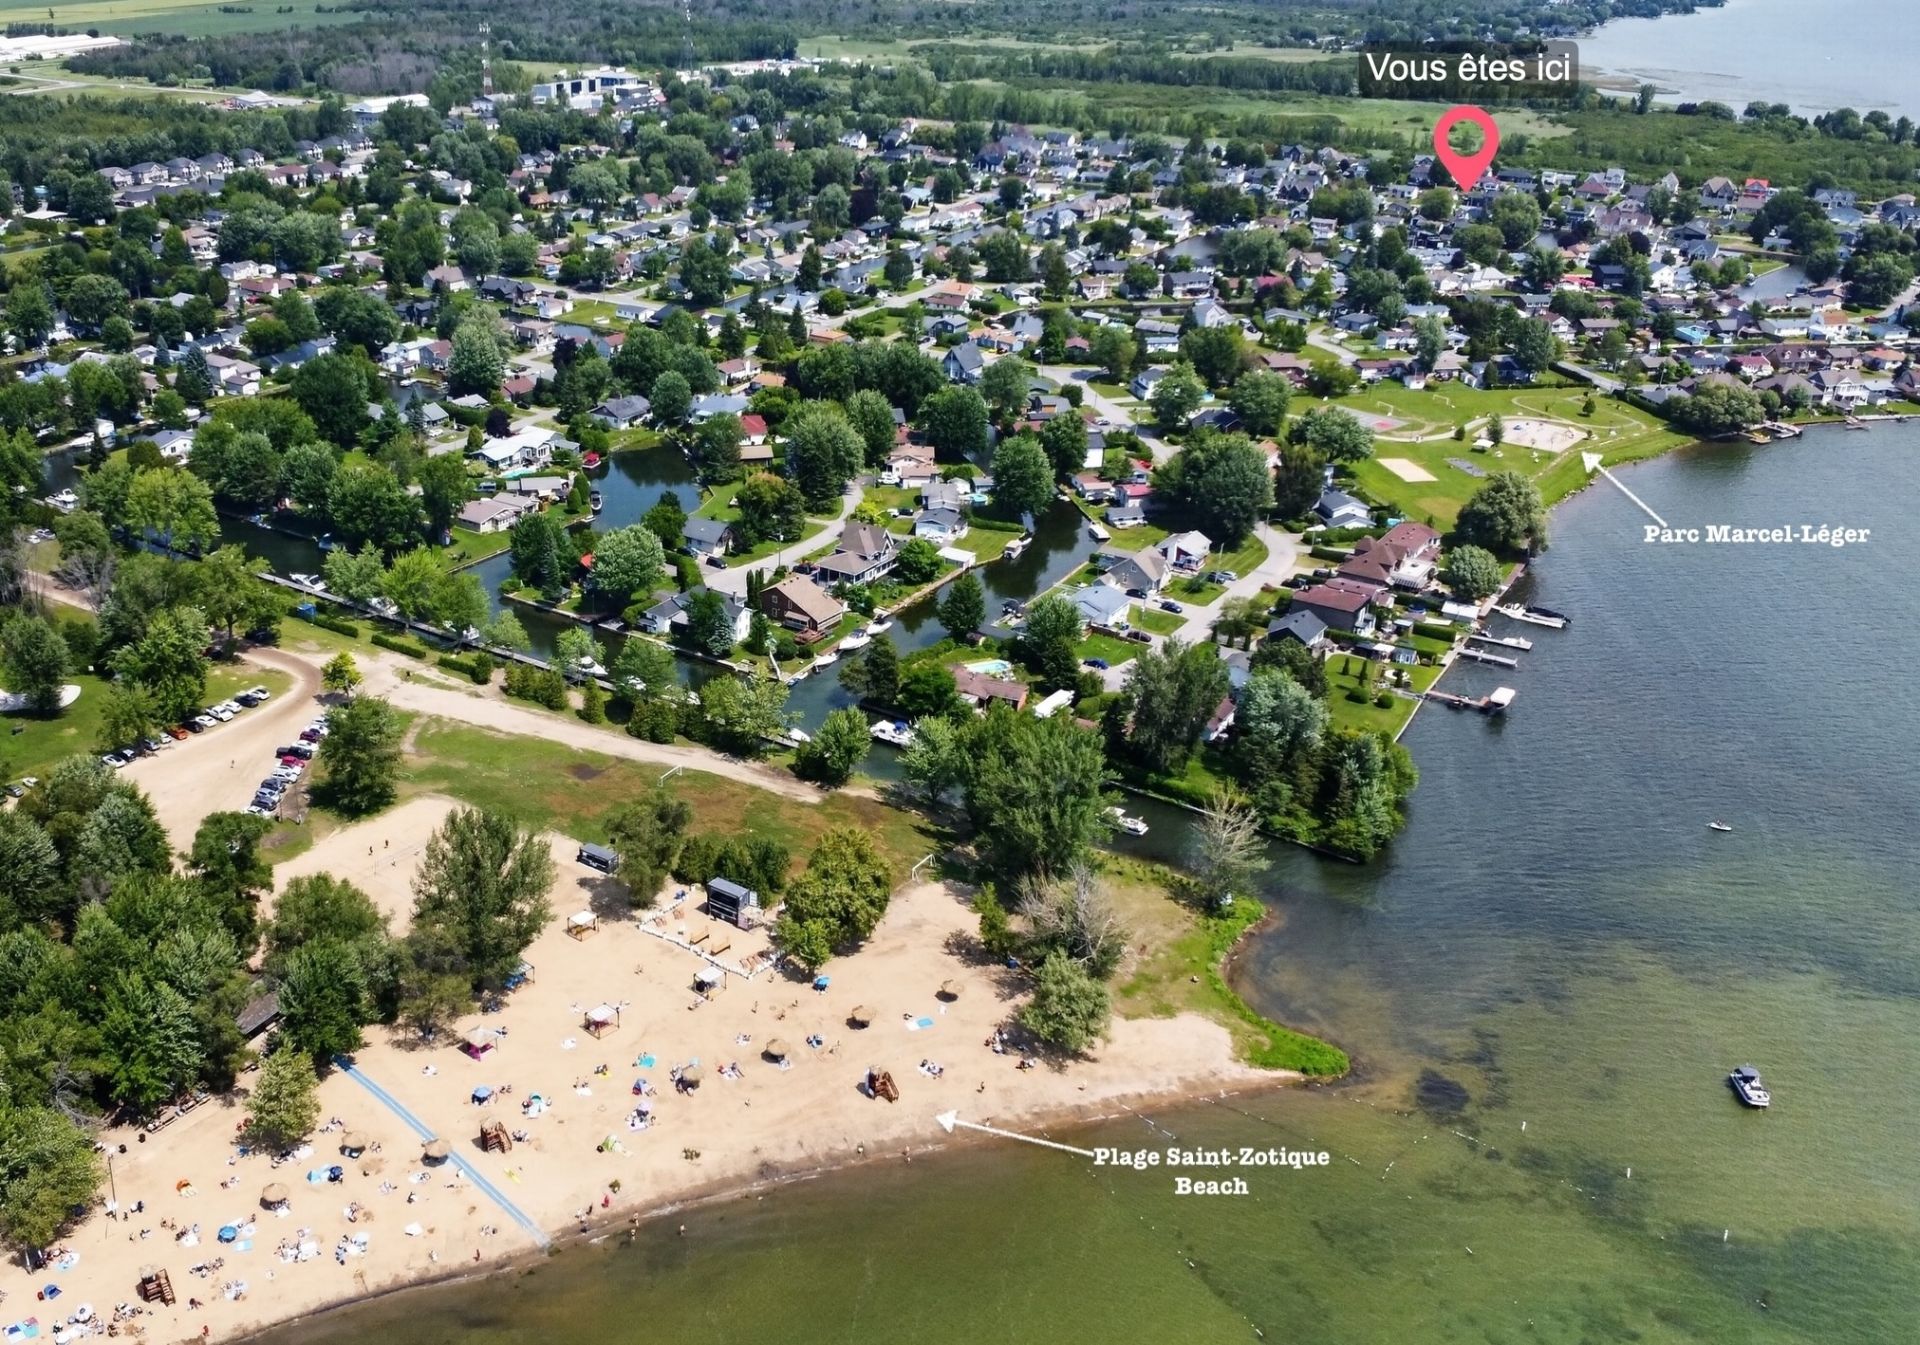 Access to a body of water
 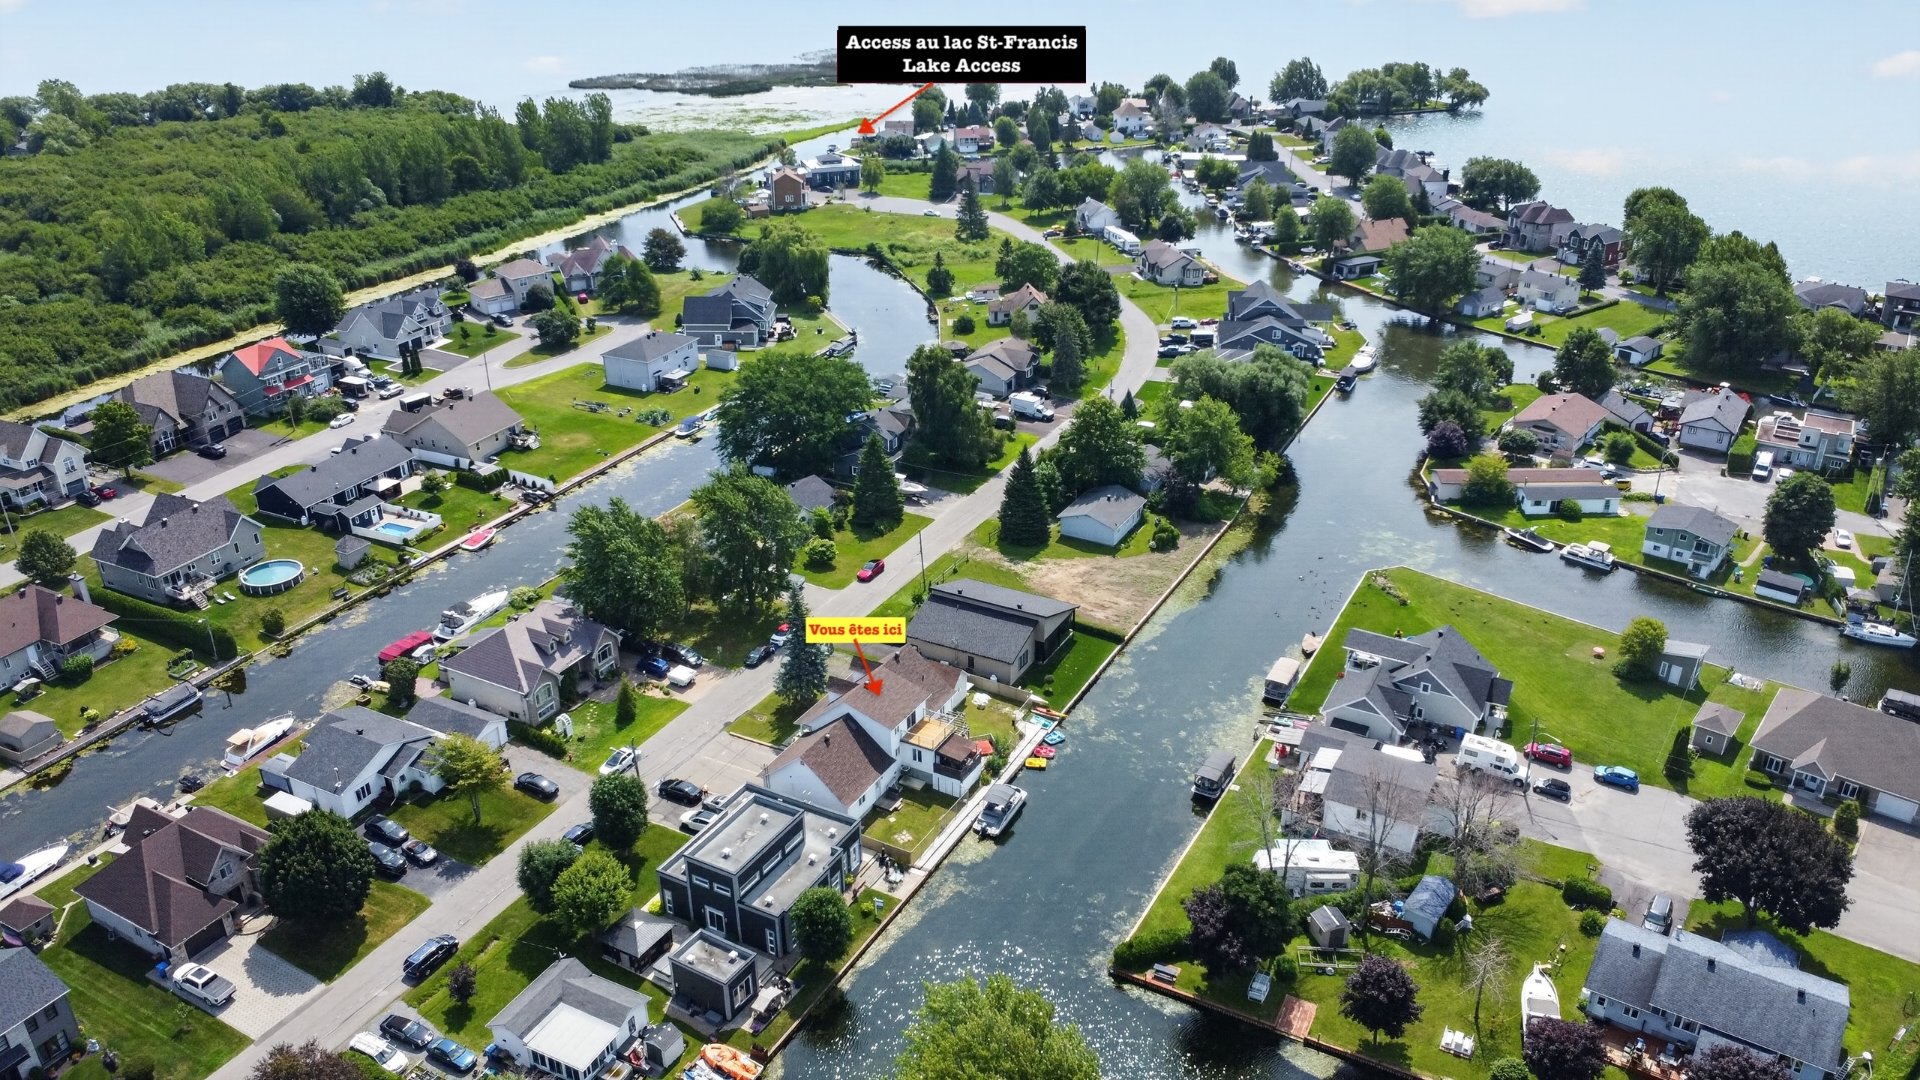 Back facade
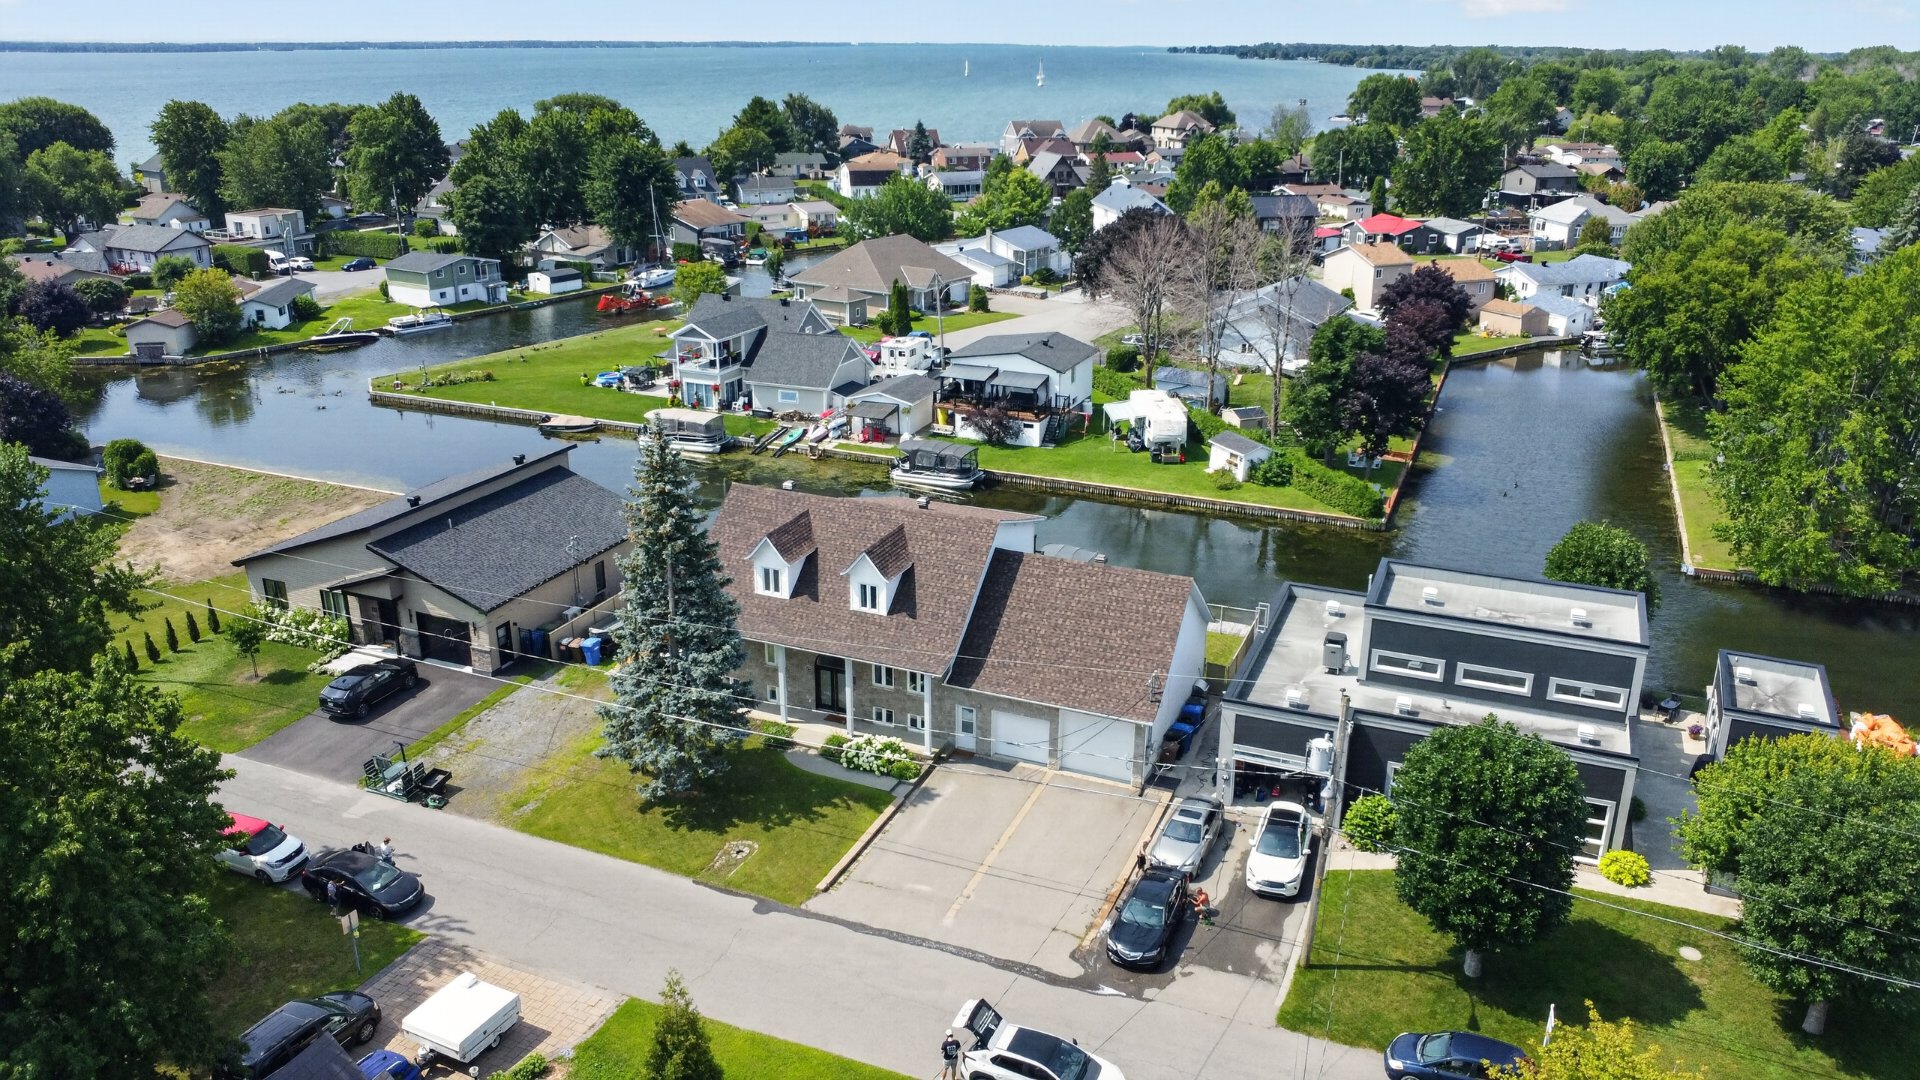
 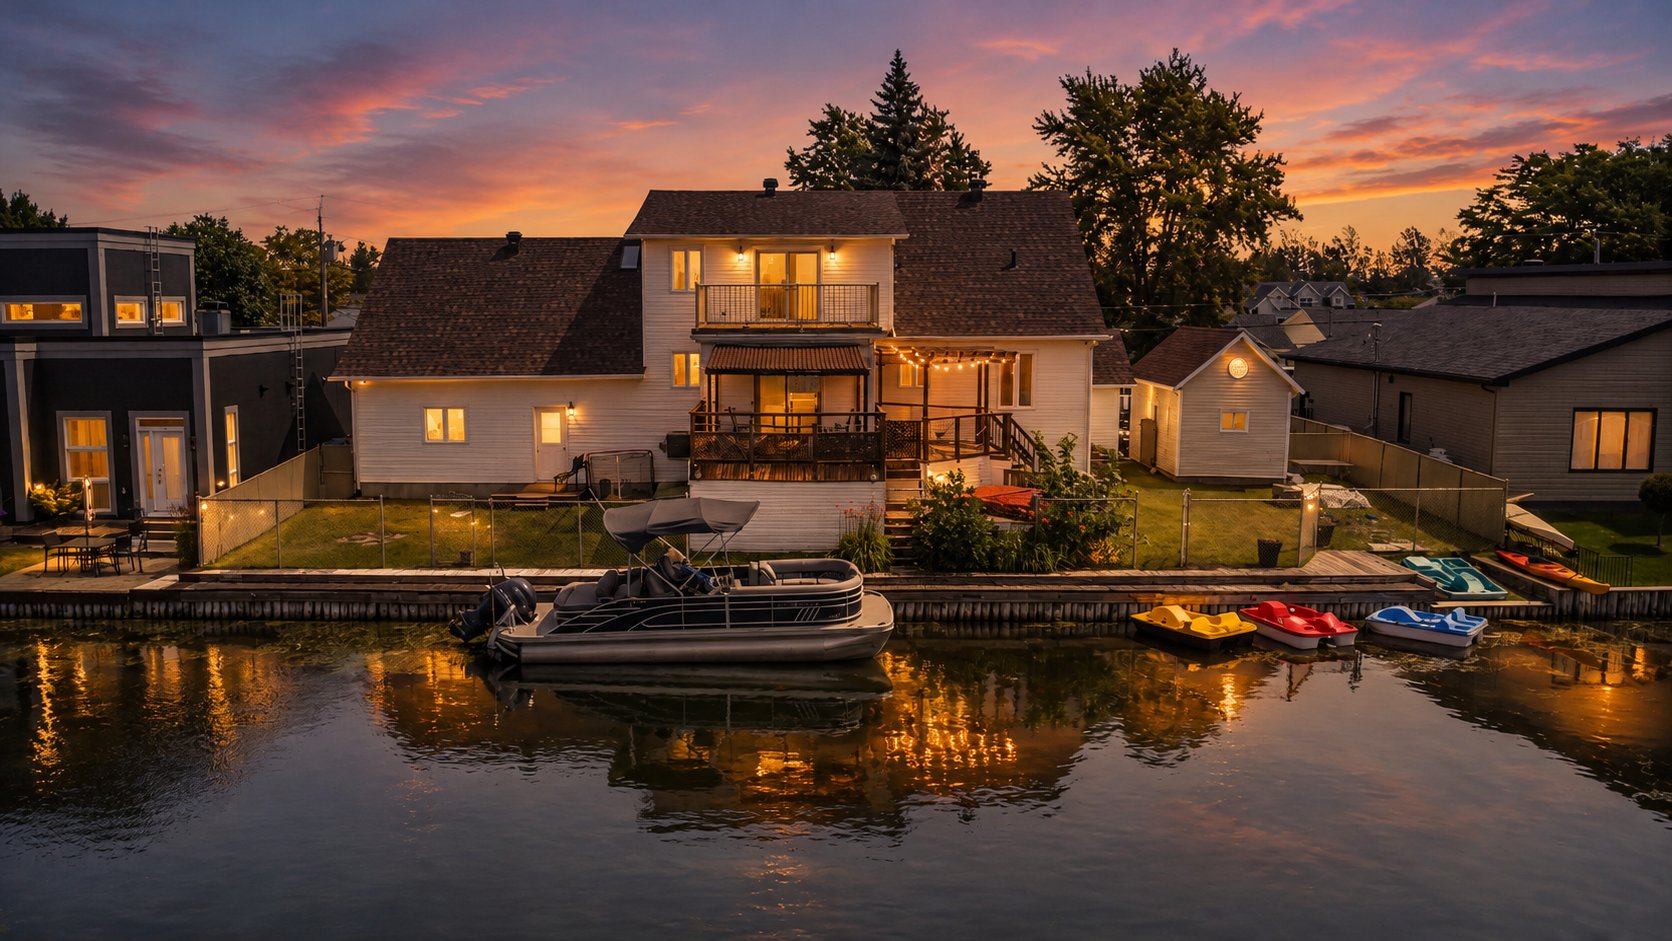 Aerial photo
 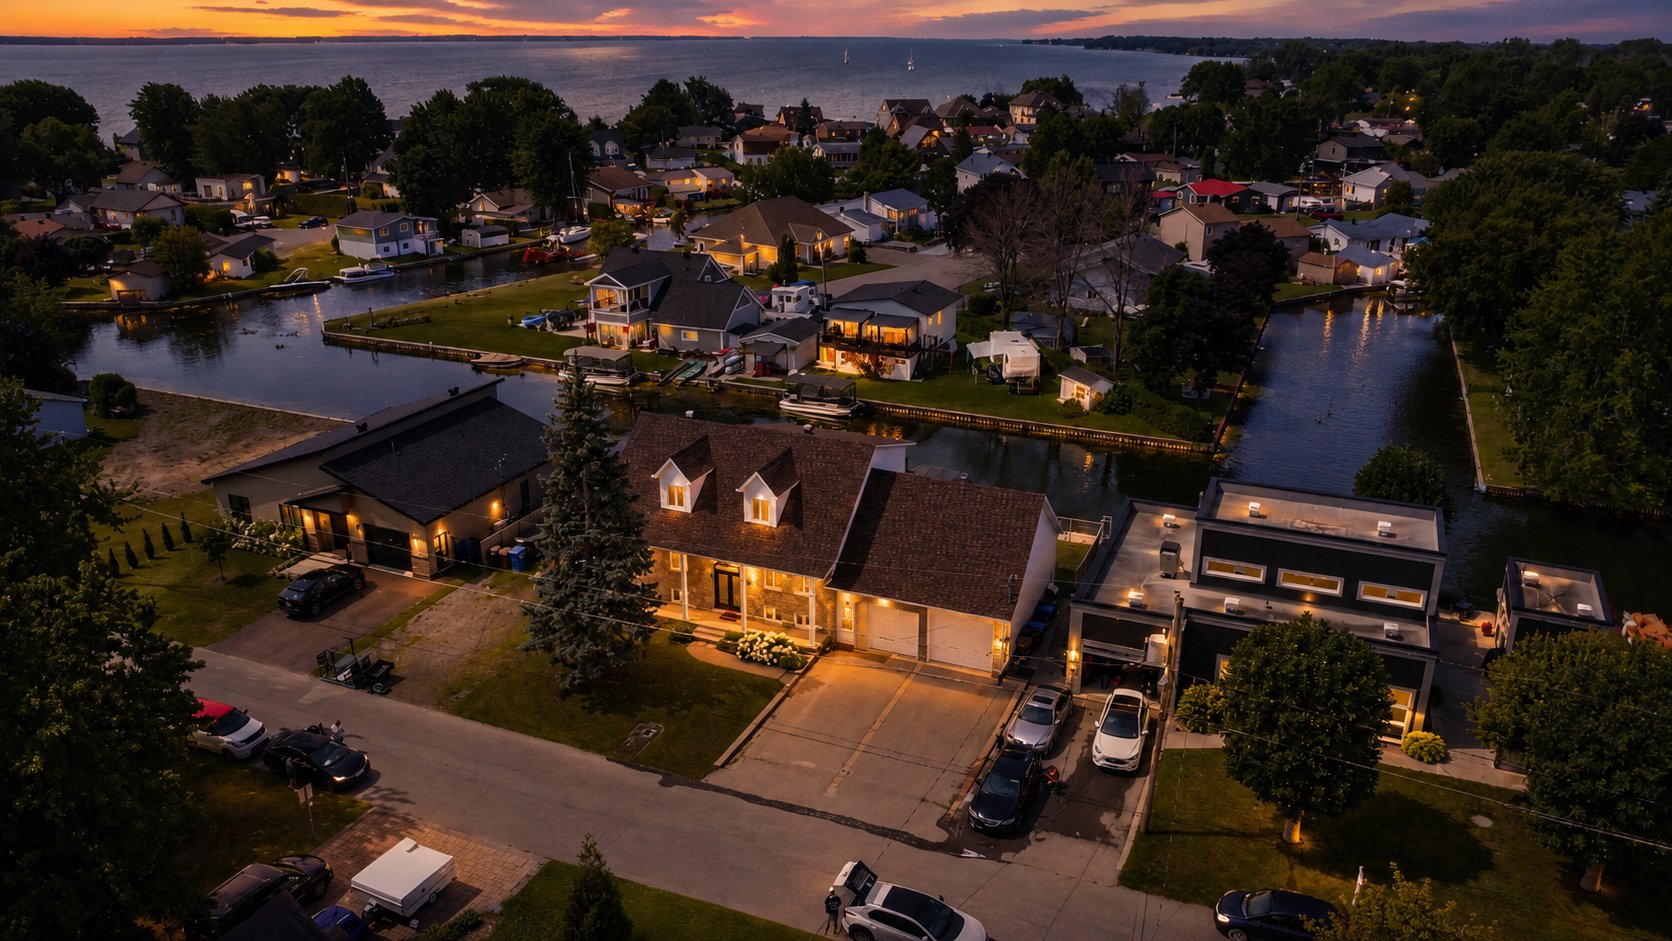 Aerial photo
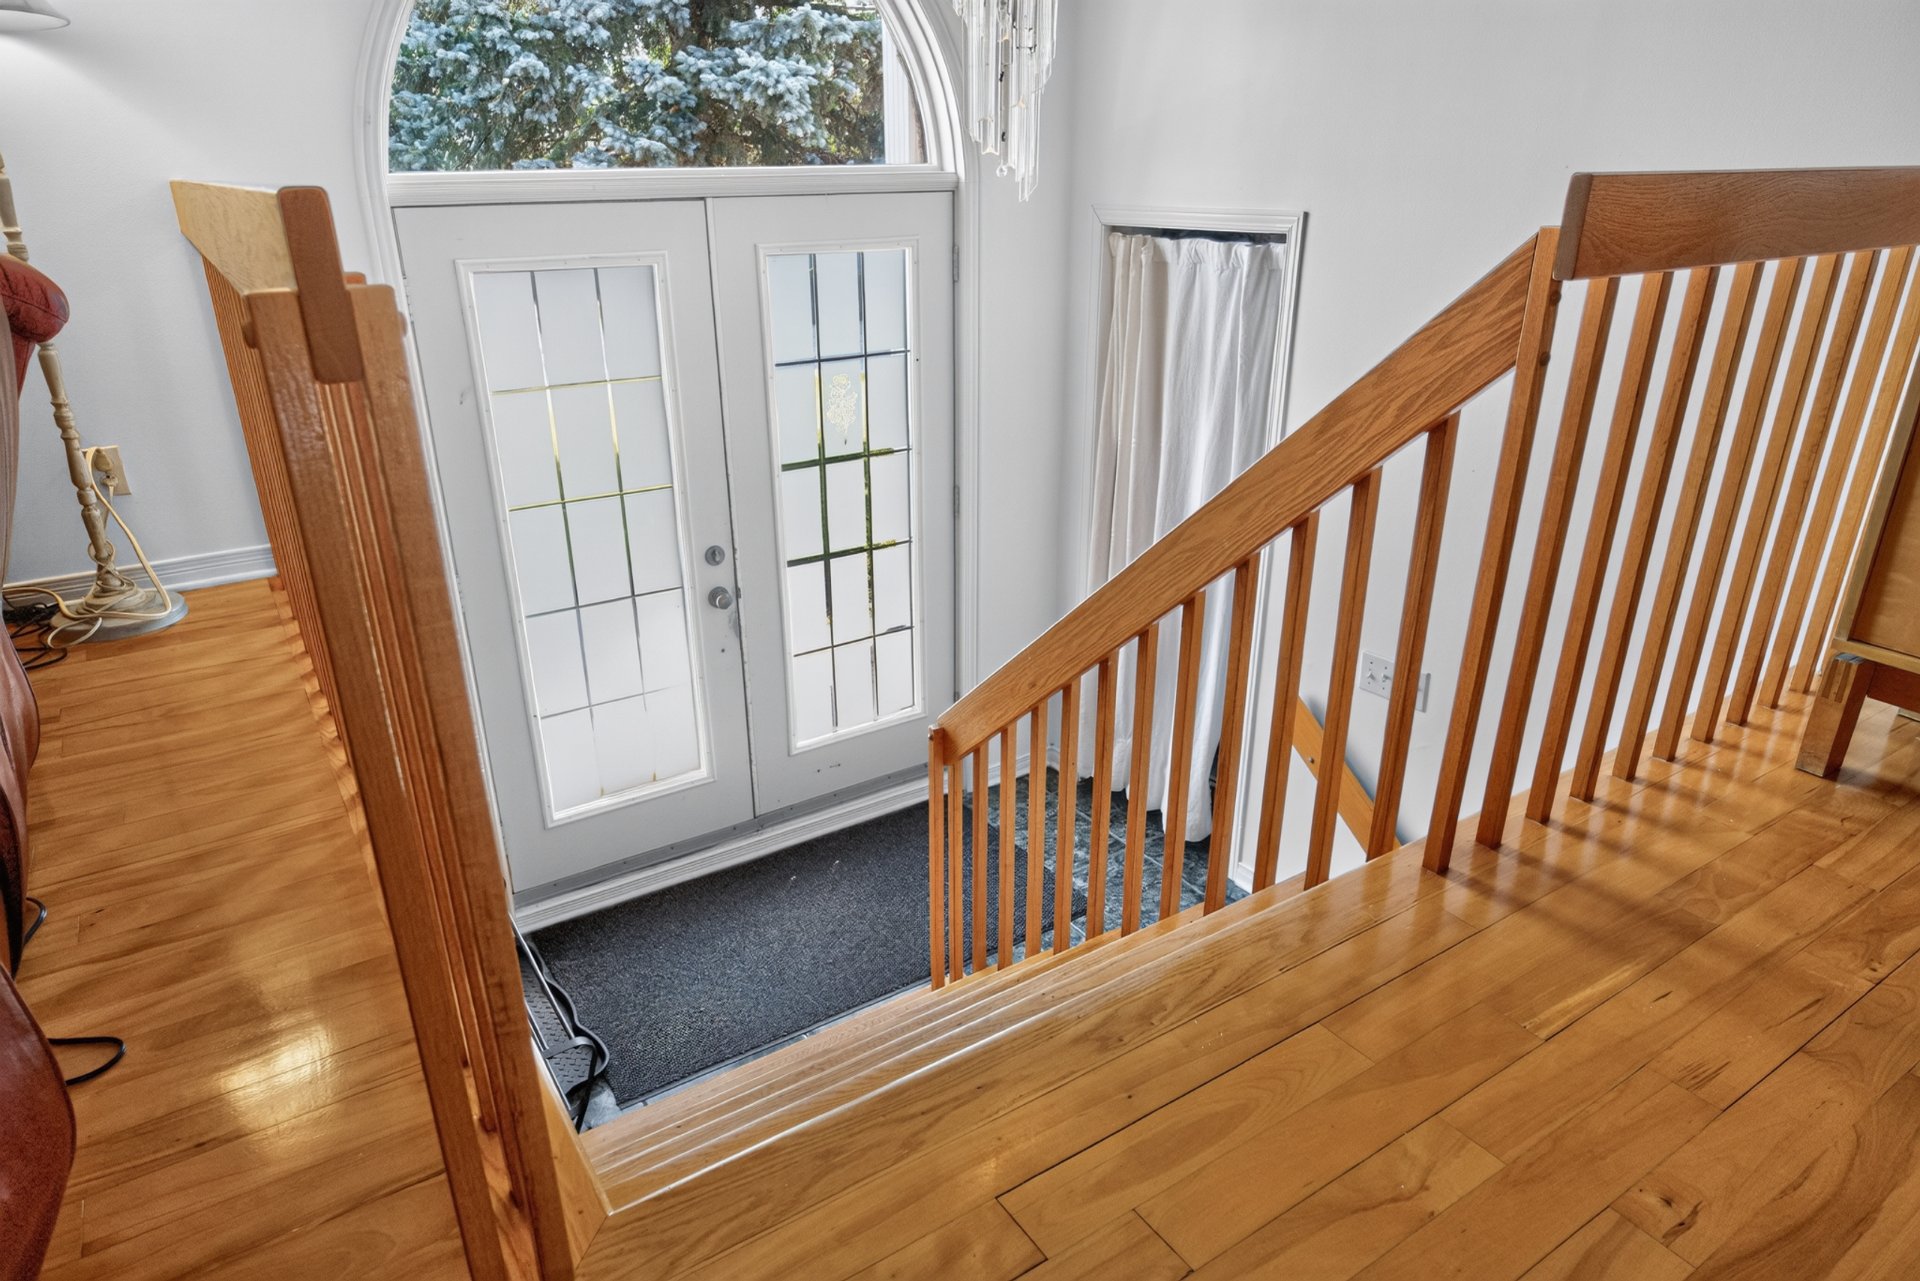
  Exterior entrance
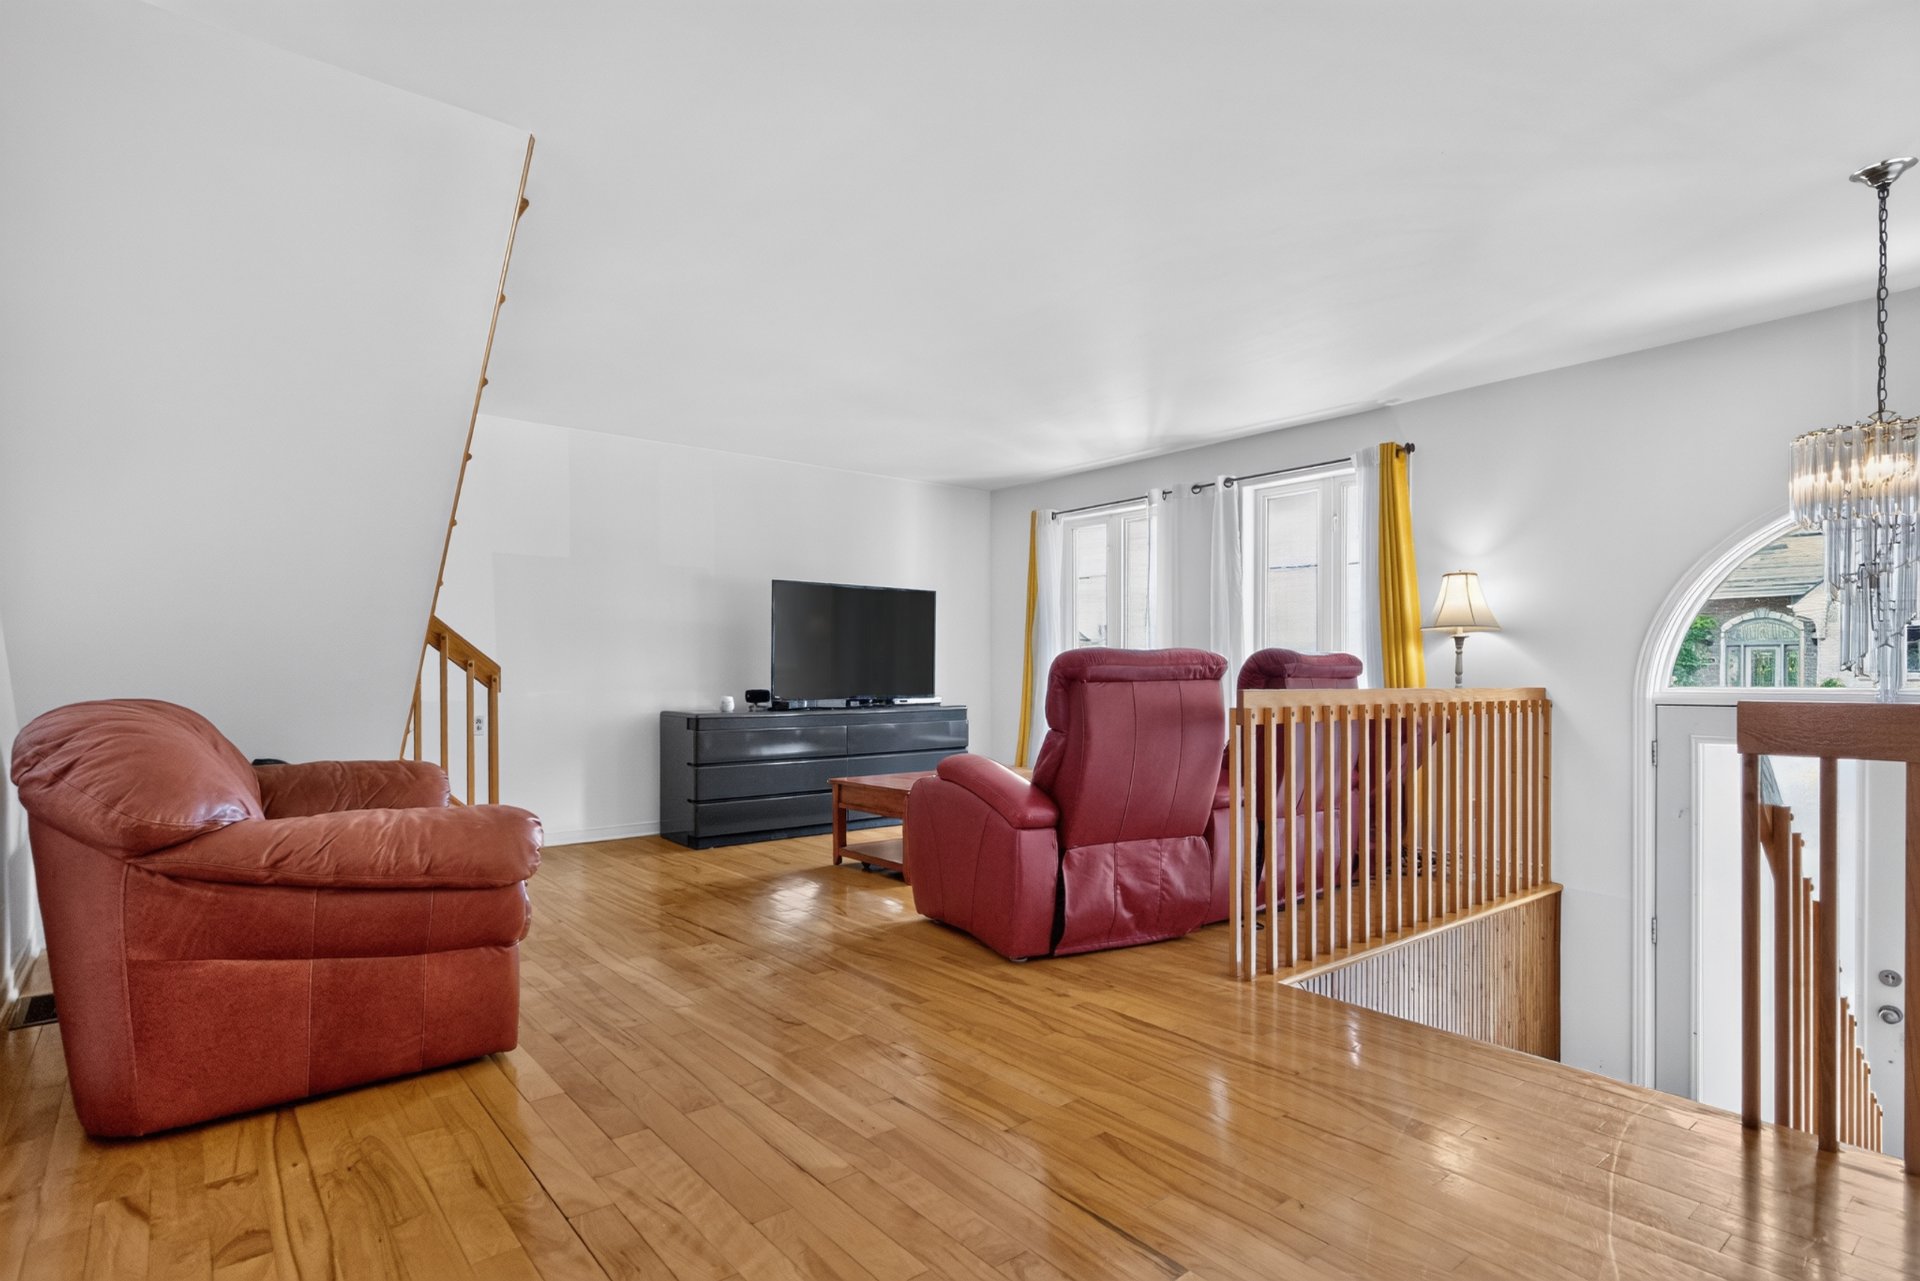
  Living room
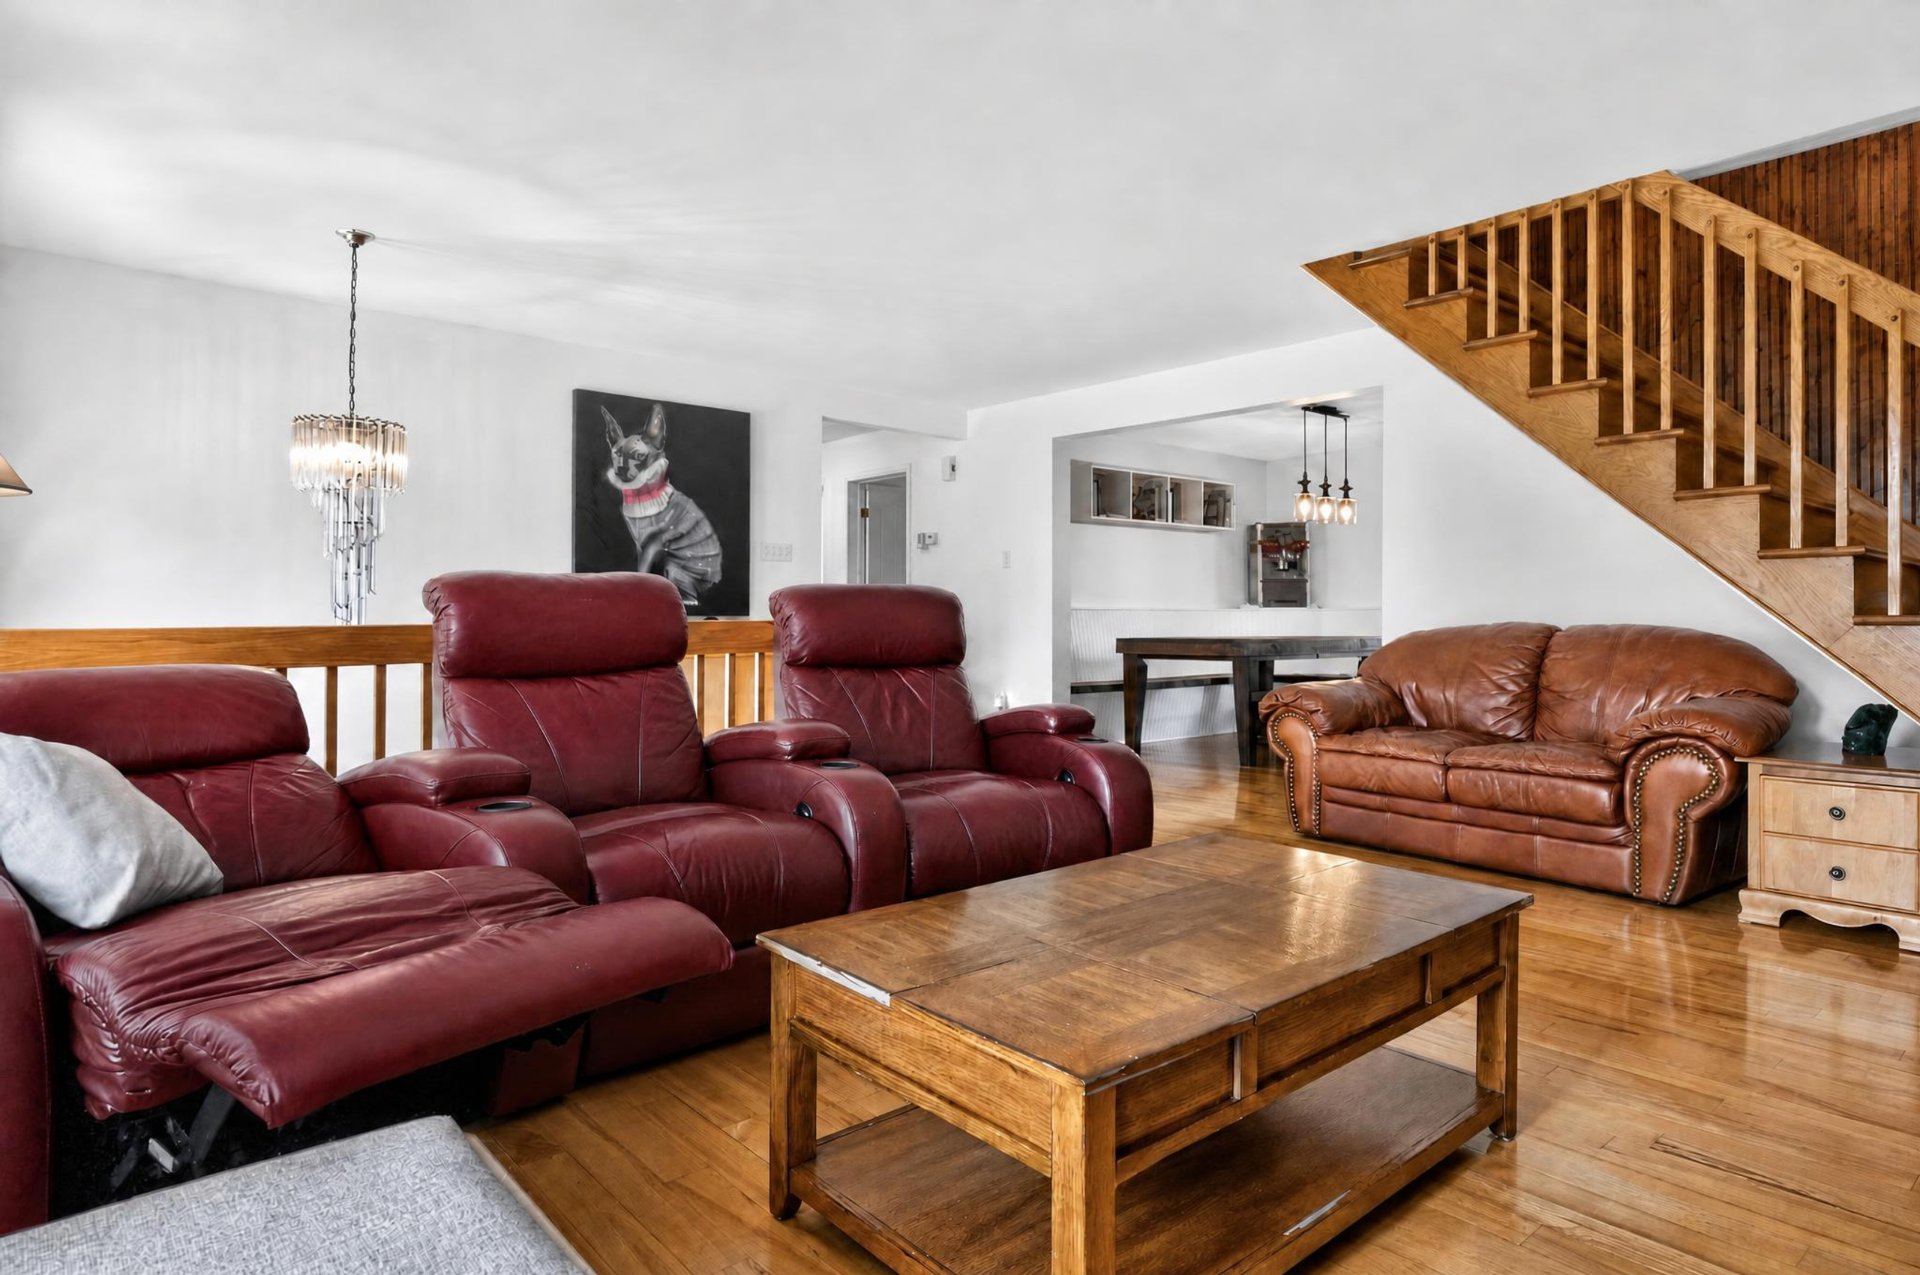
  Living room
  Living room
 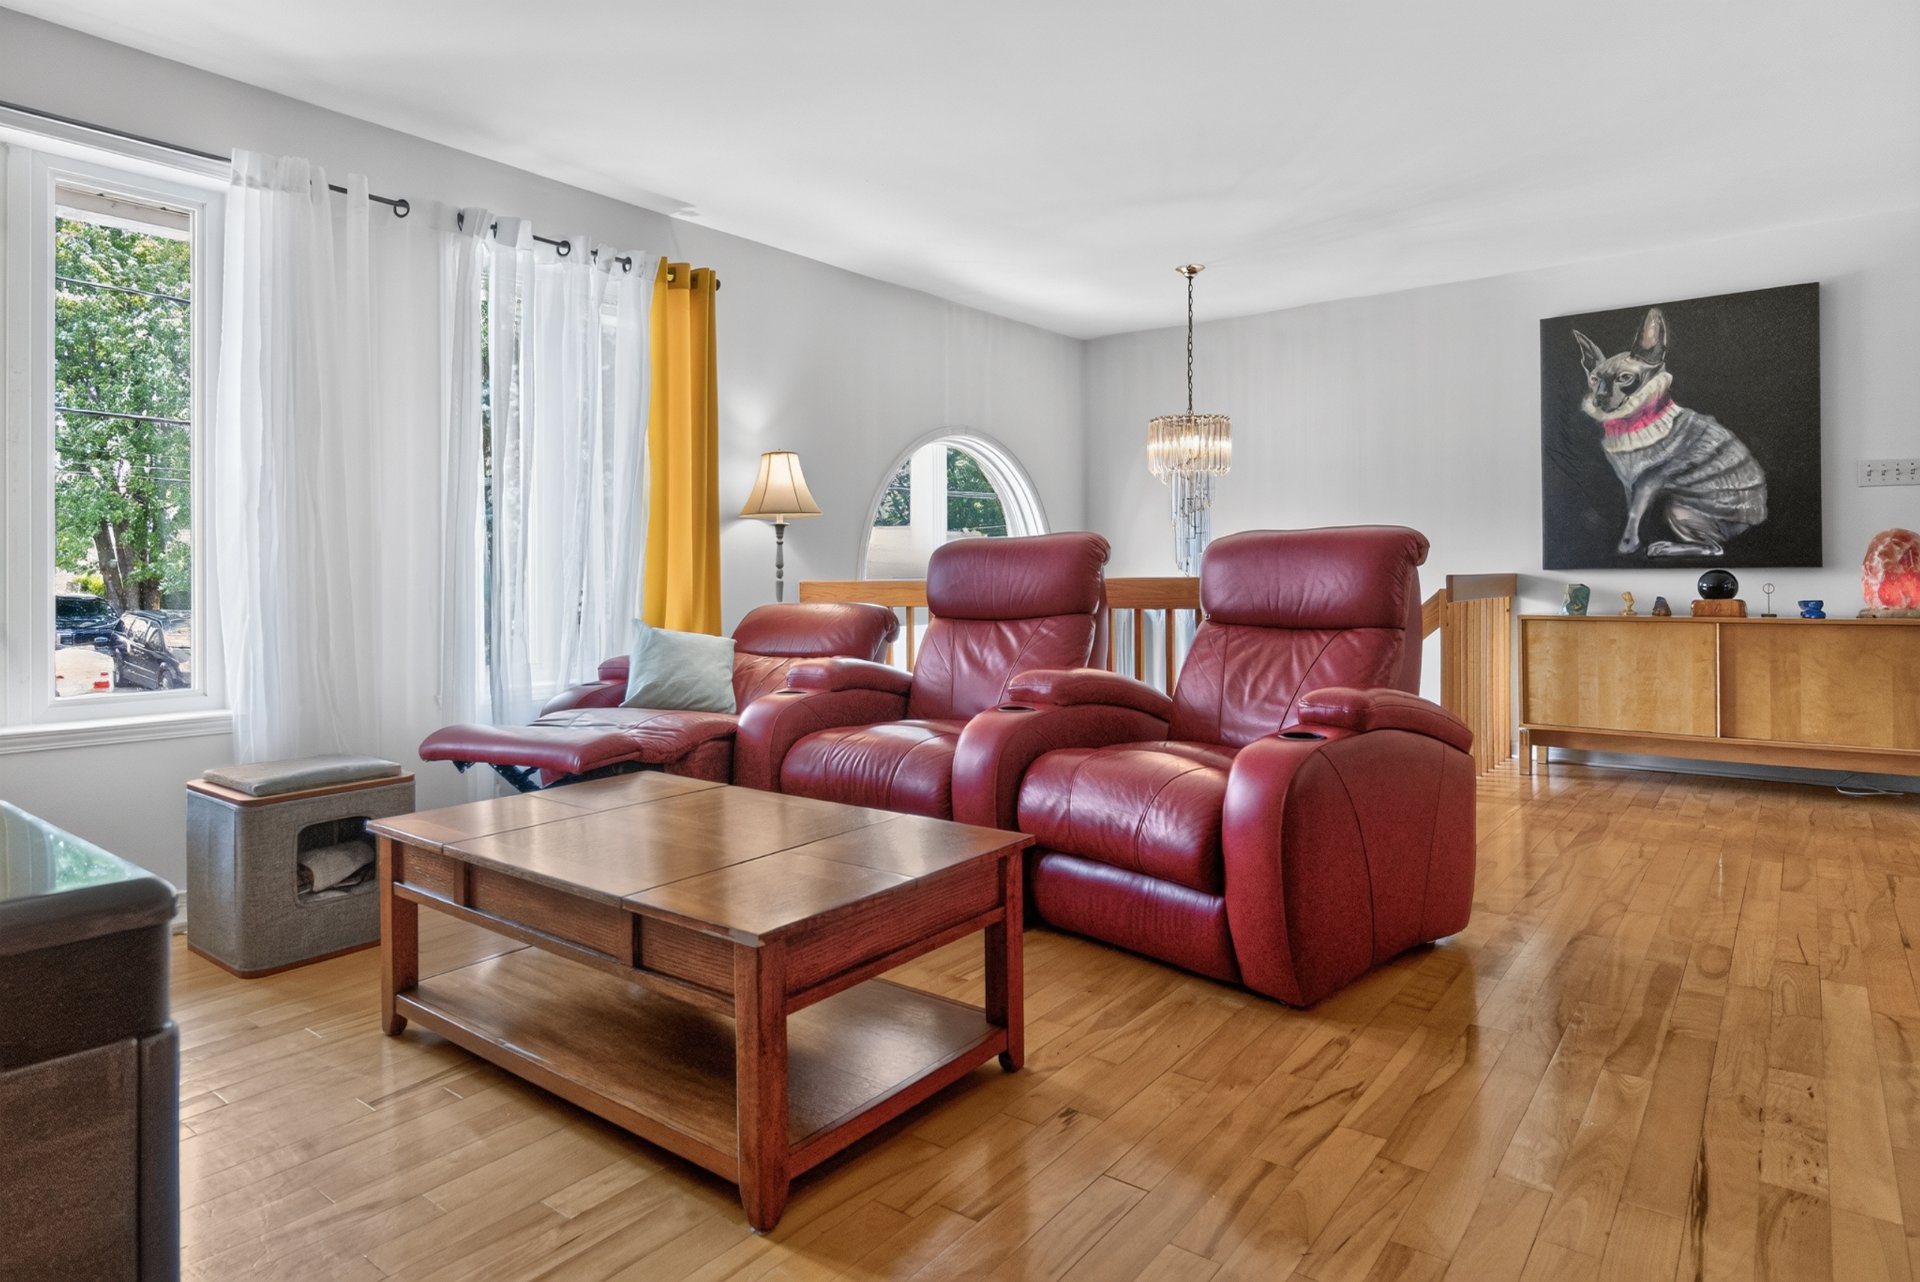 Dinette
 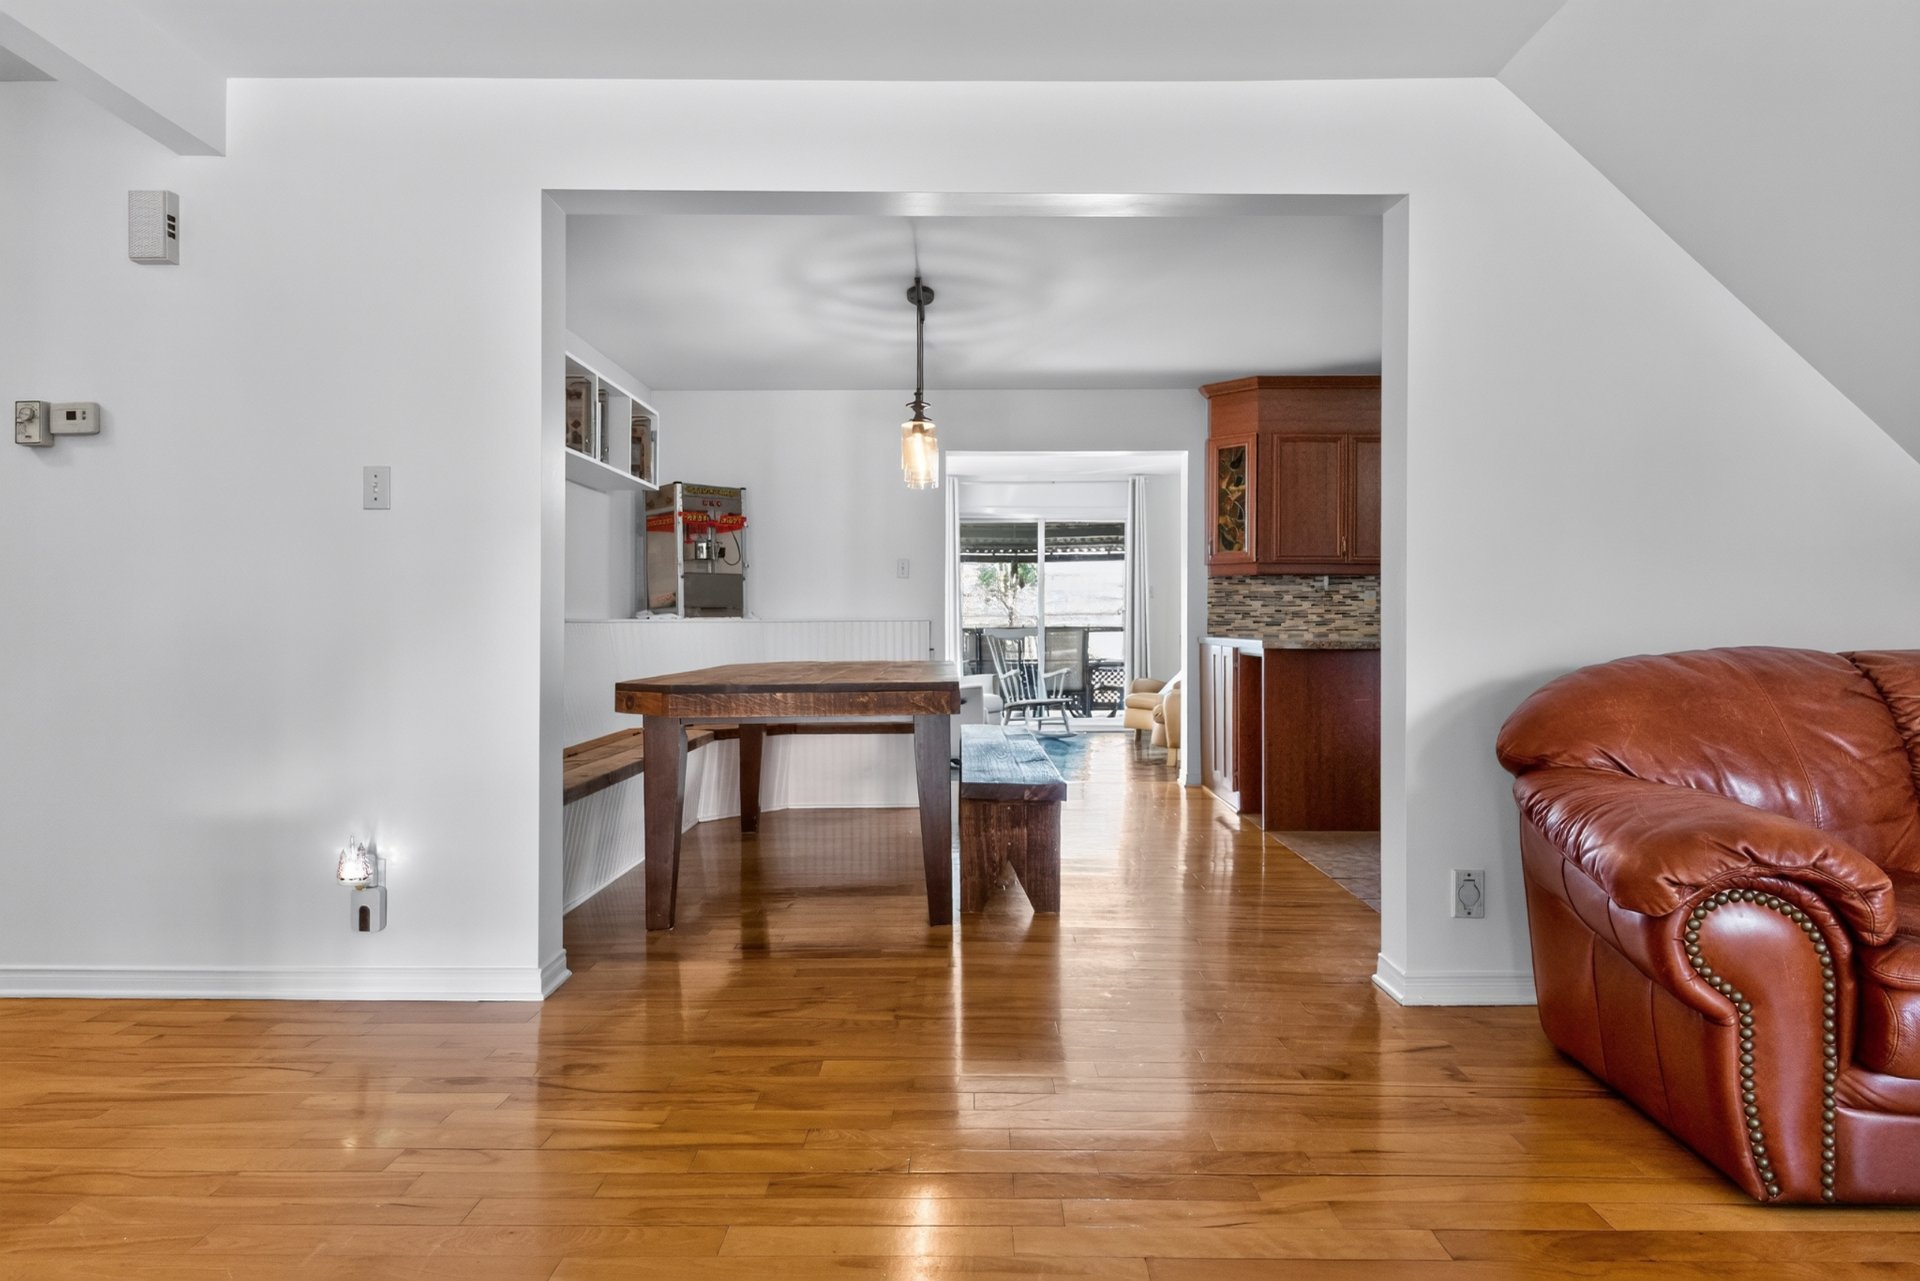 Dinette
 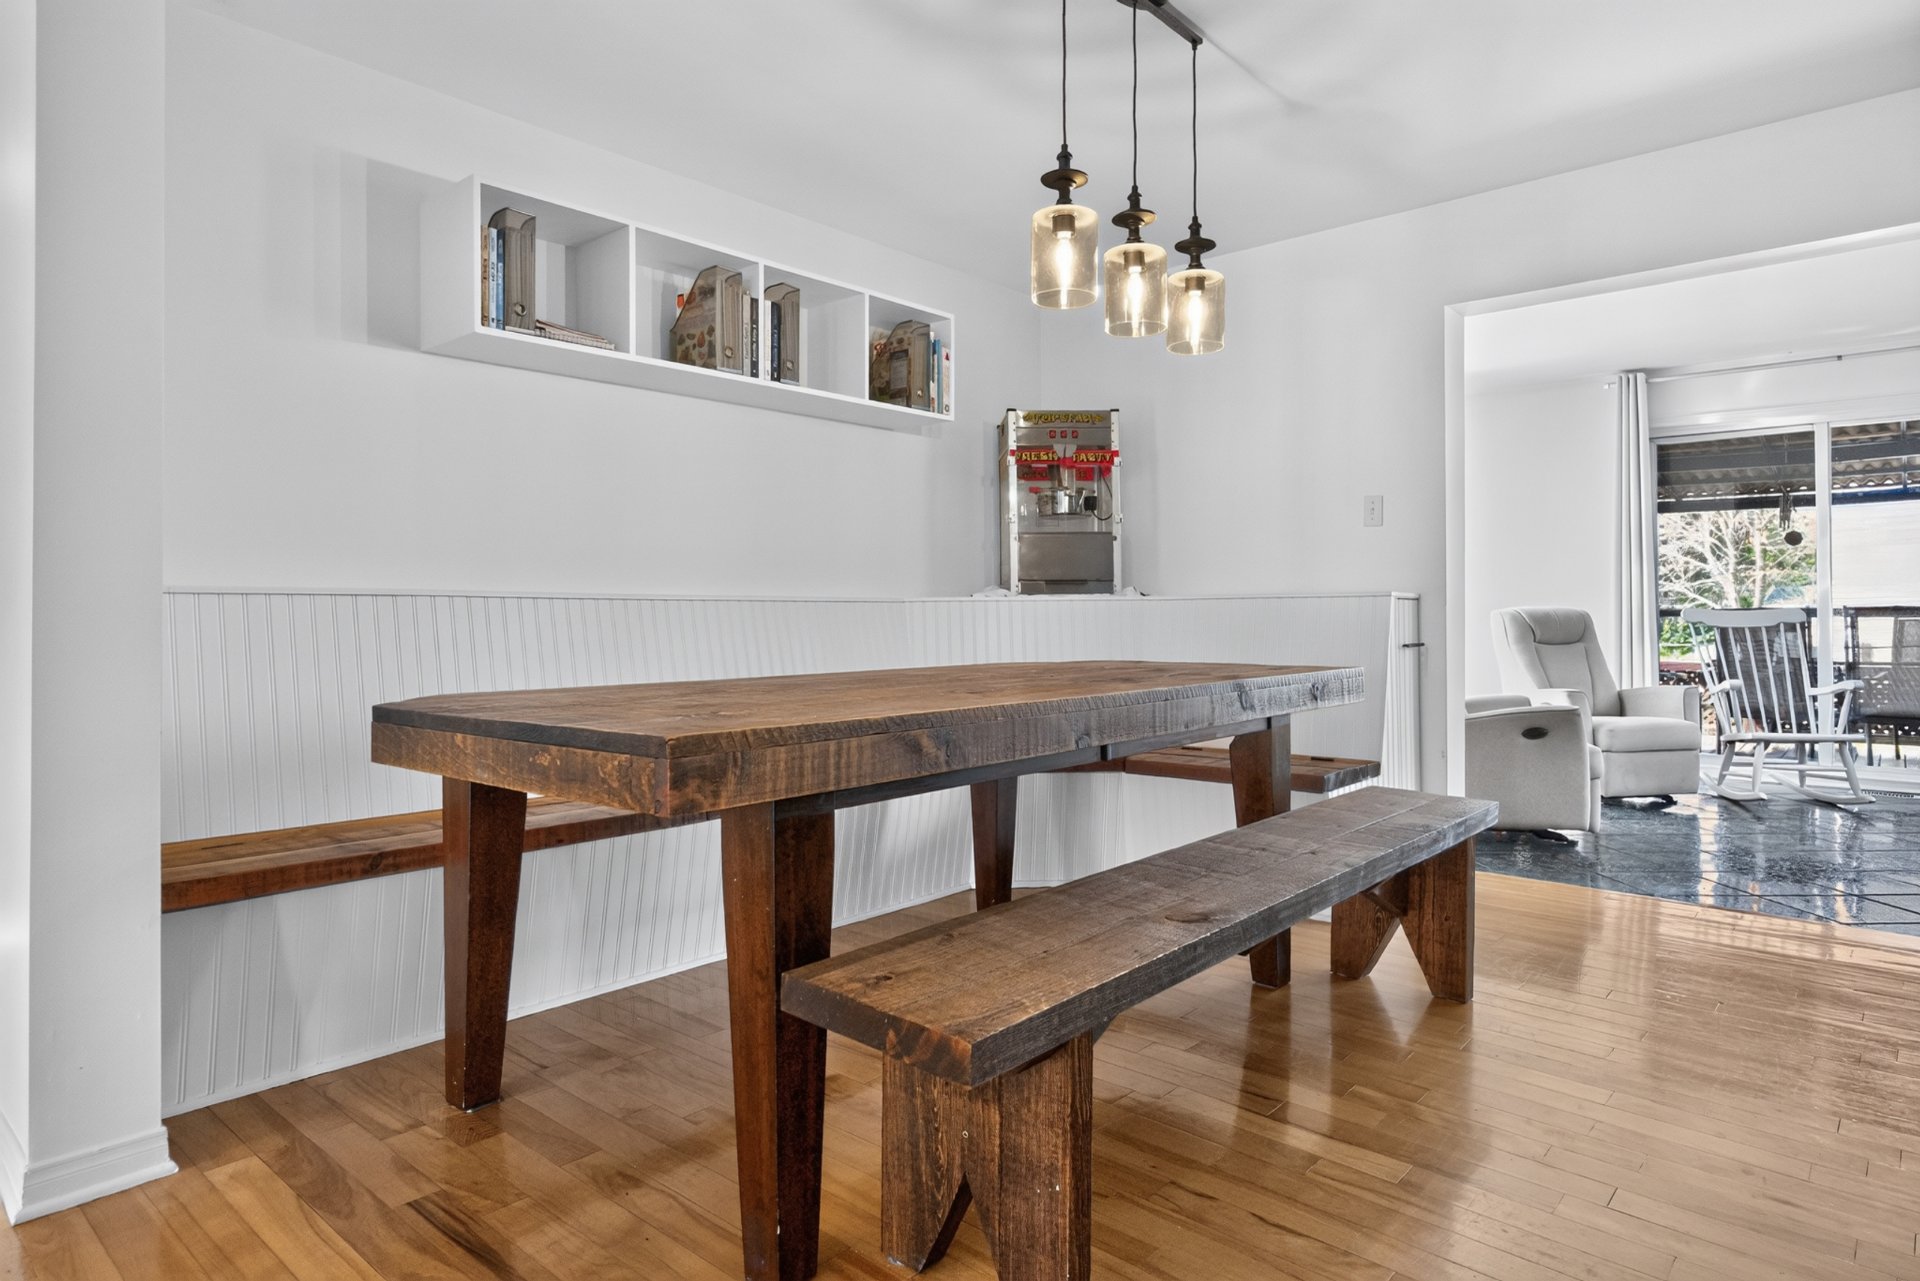 Dinette
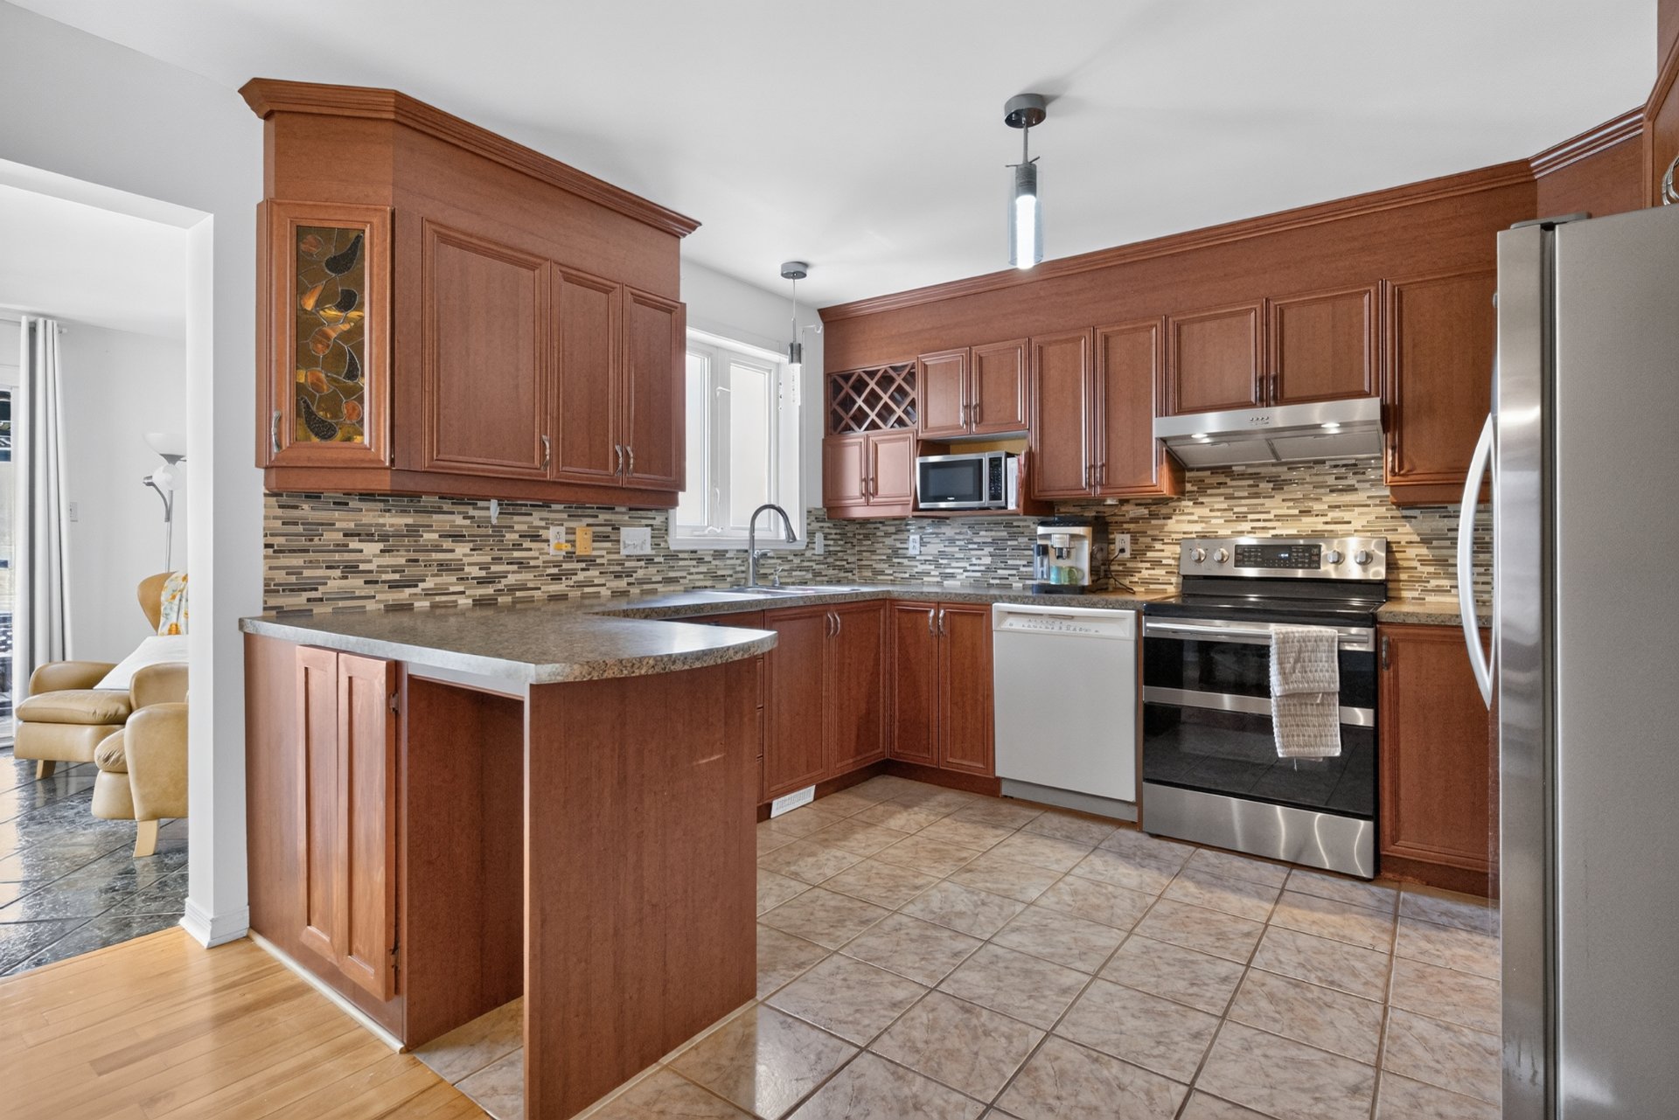
 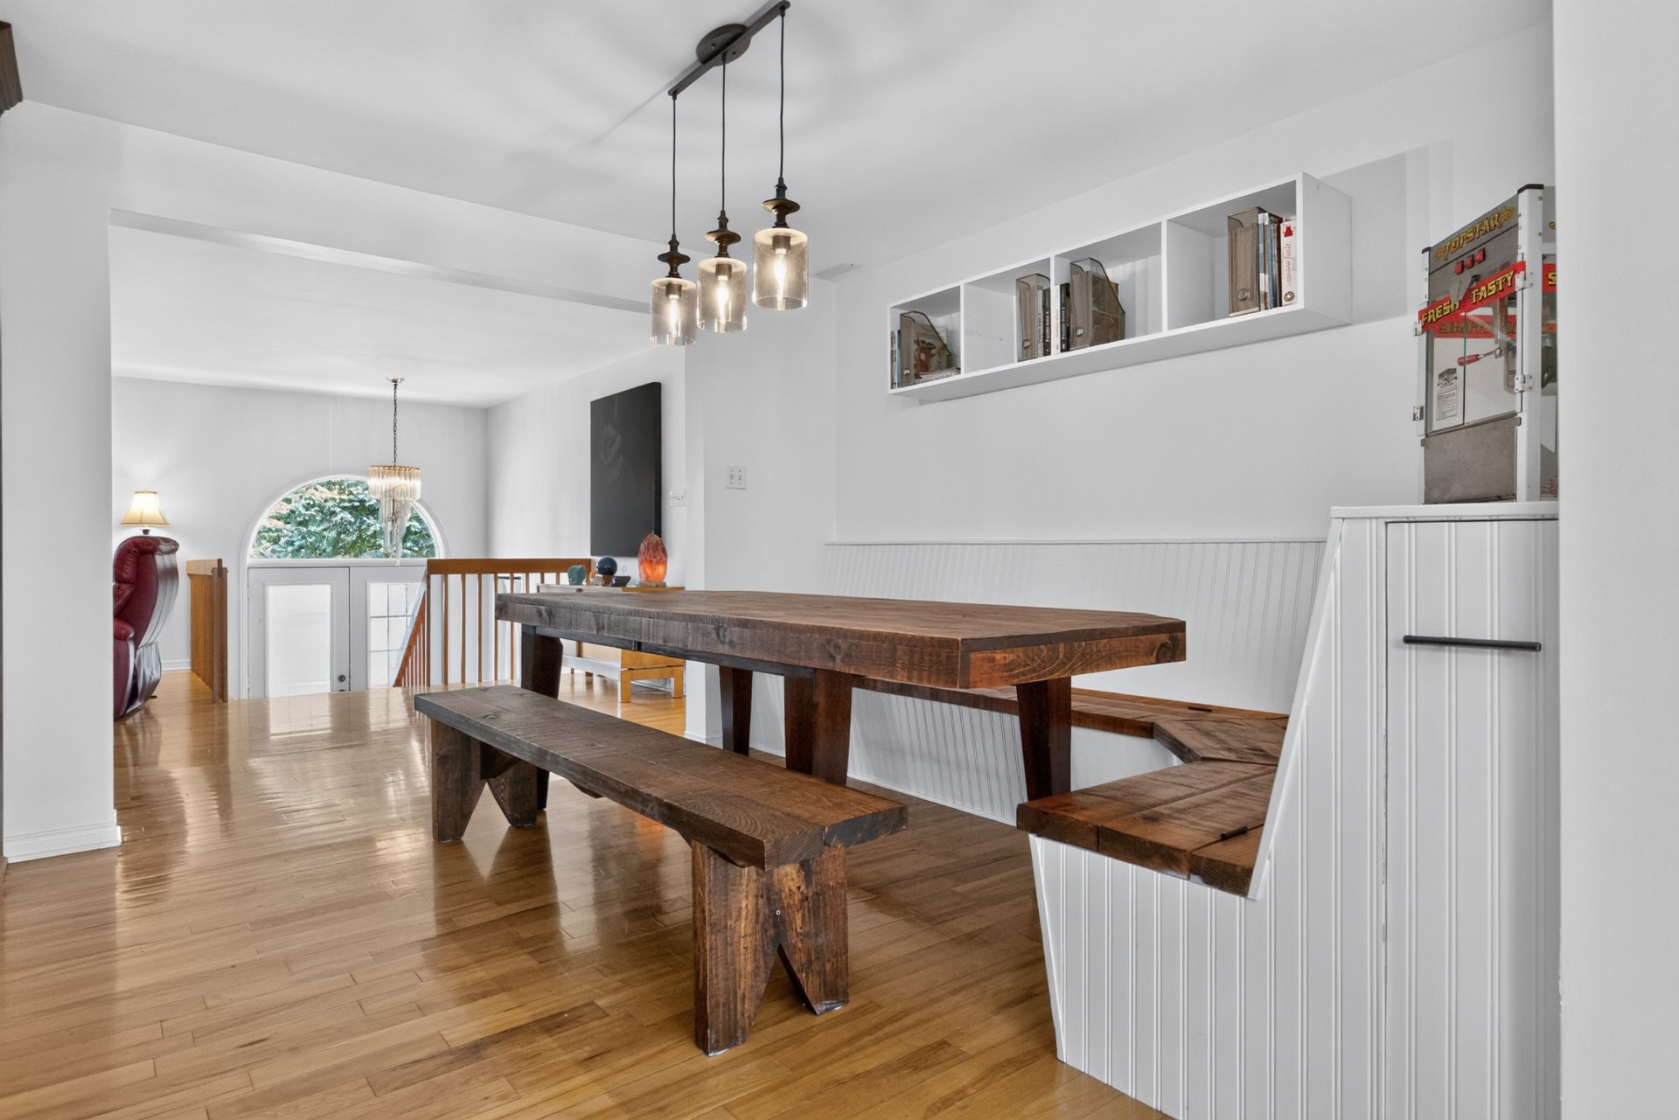 Kitchen
 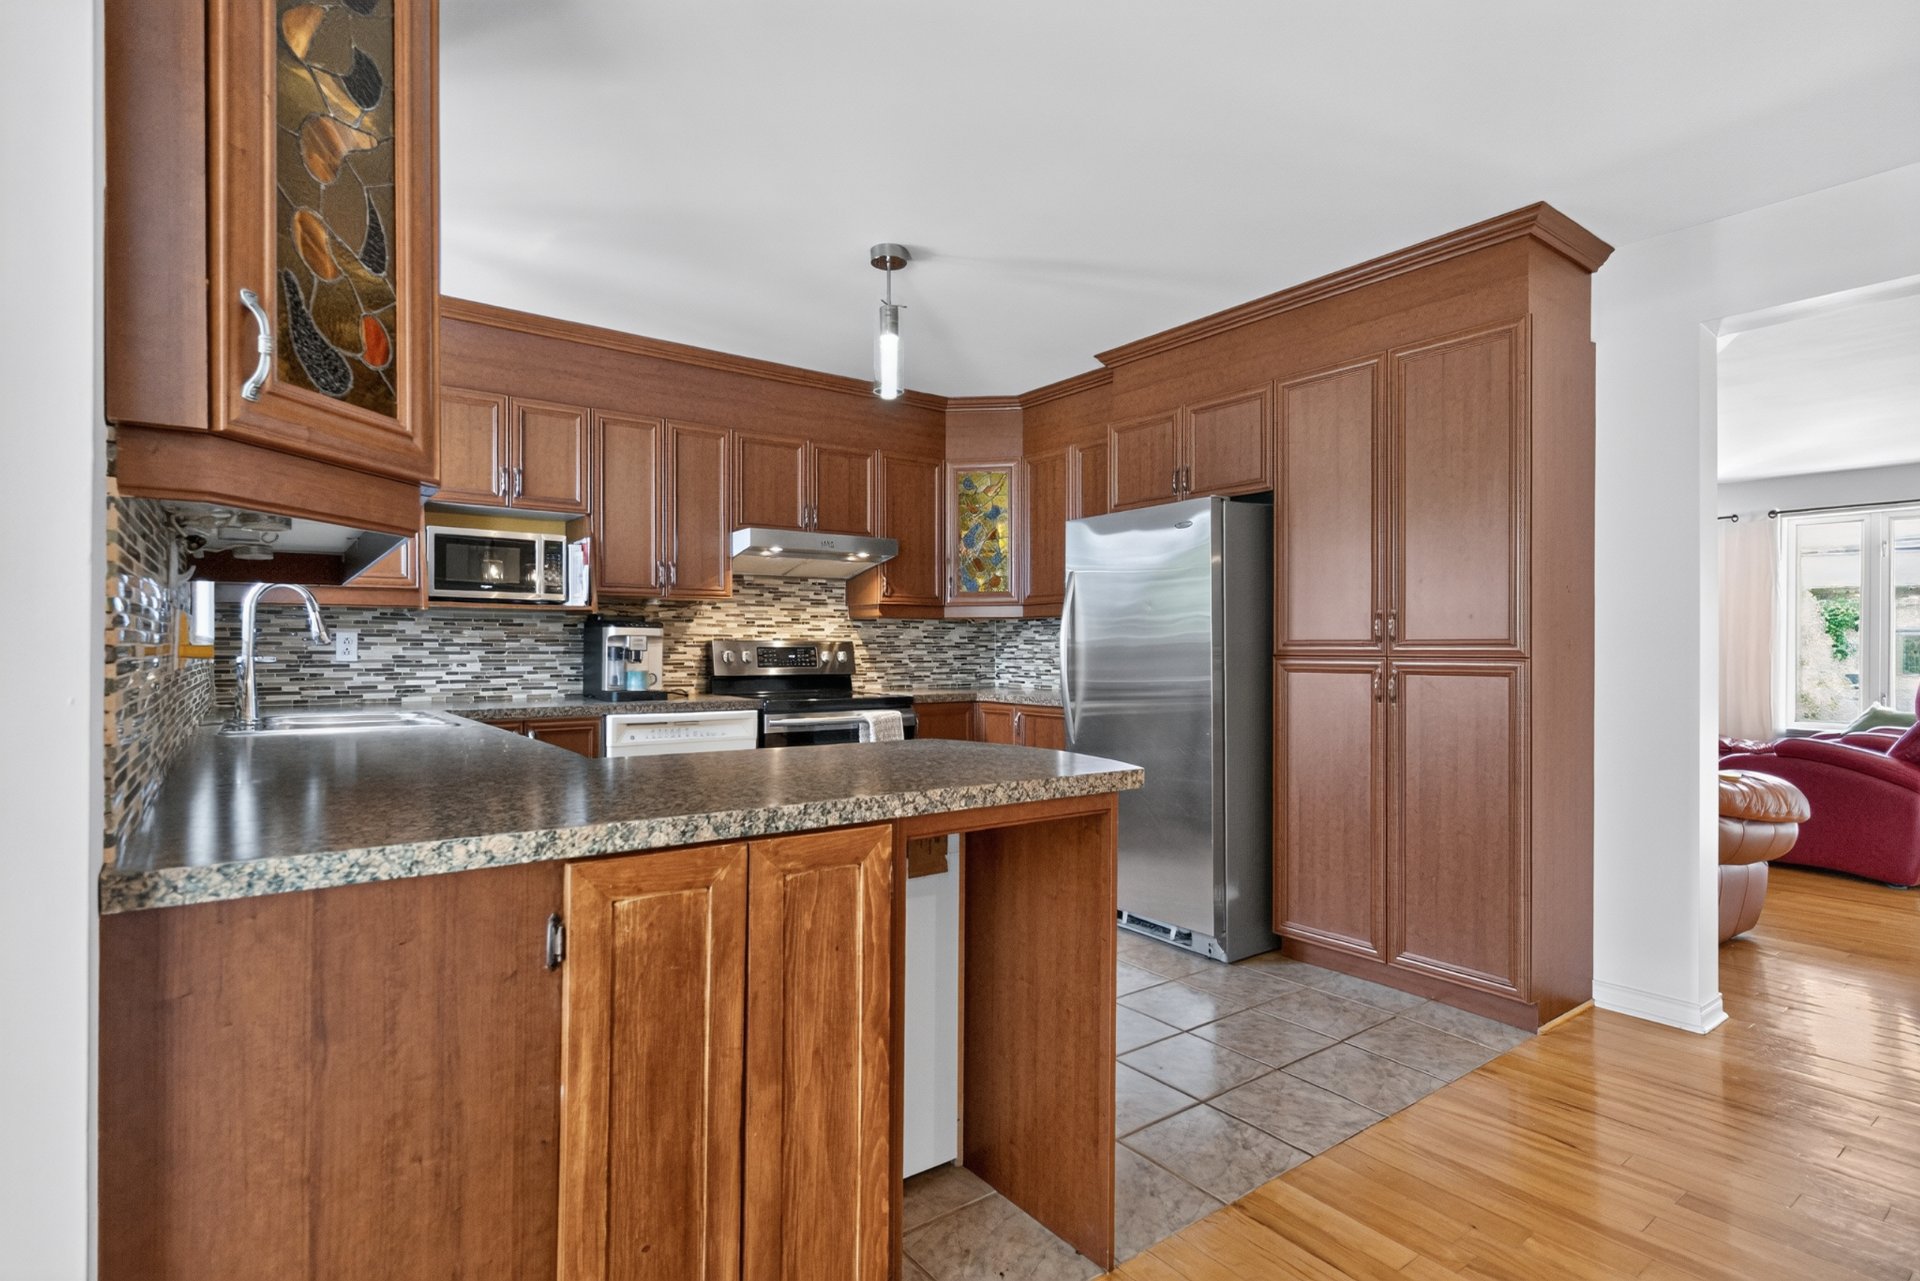 Kitchen
  Solarium
 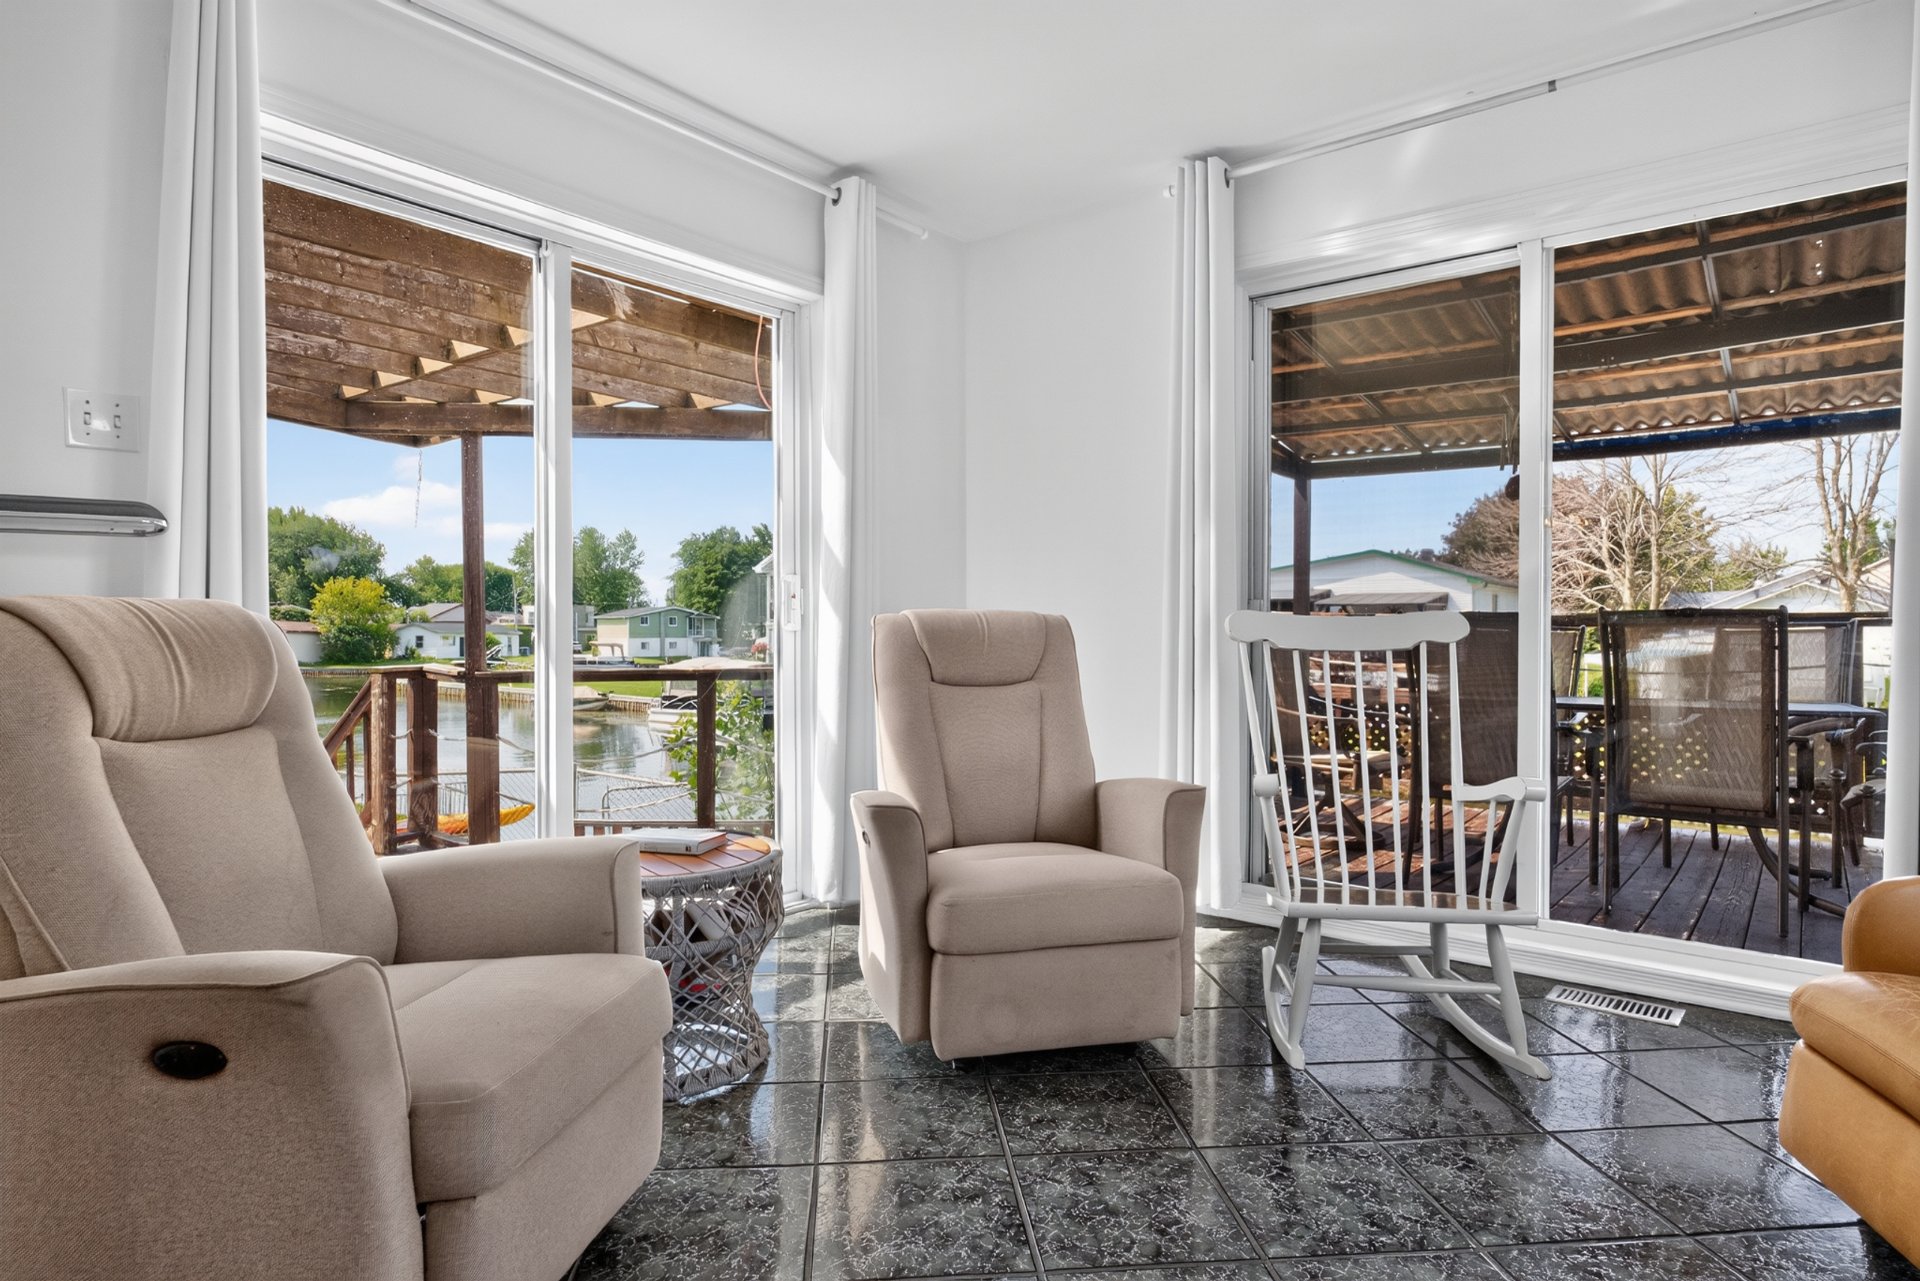 Solarium
 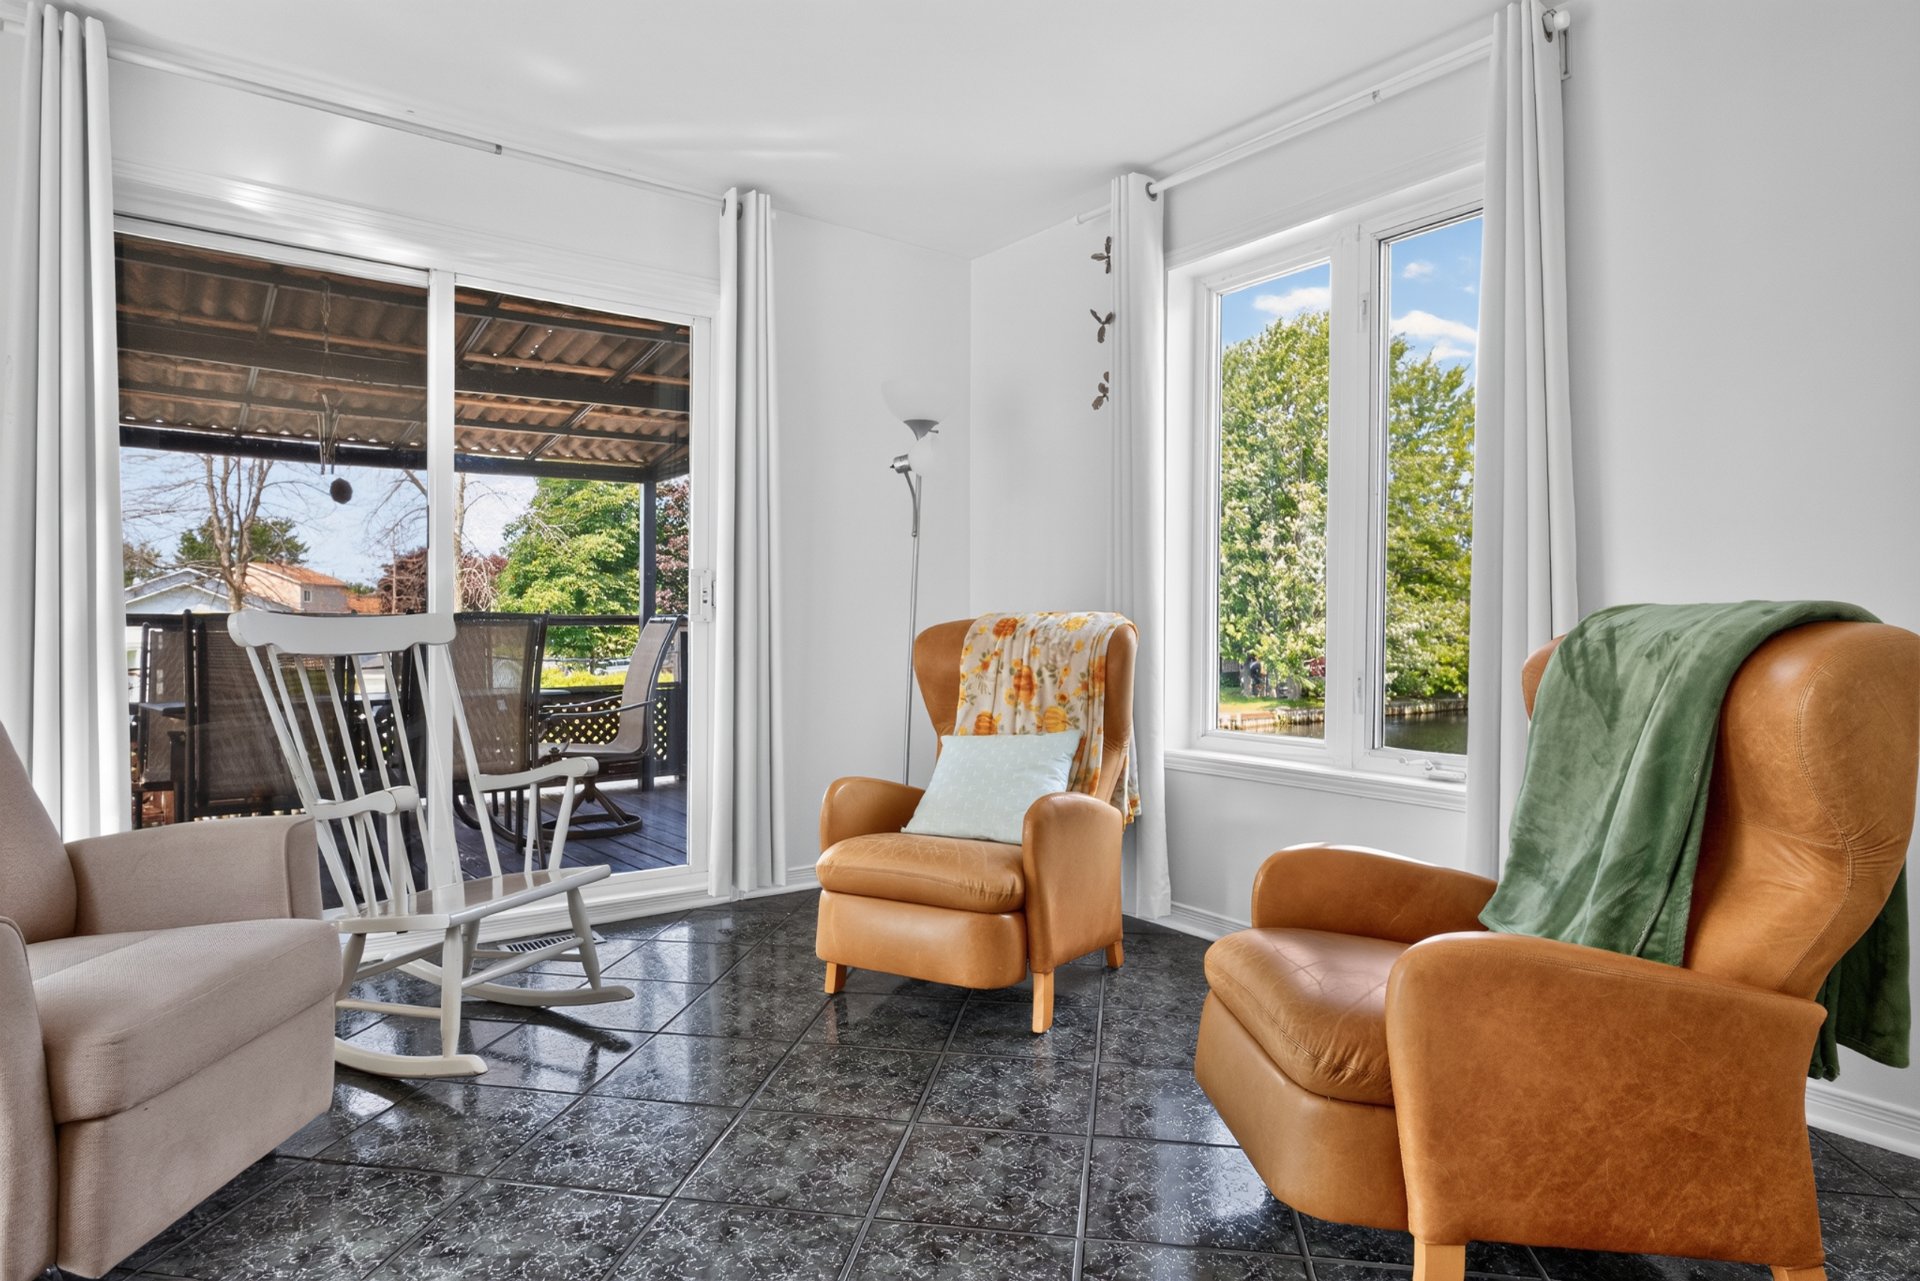 Solarium
 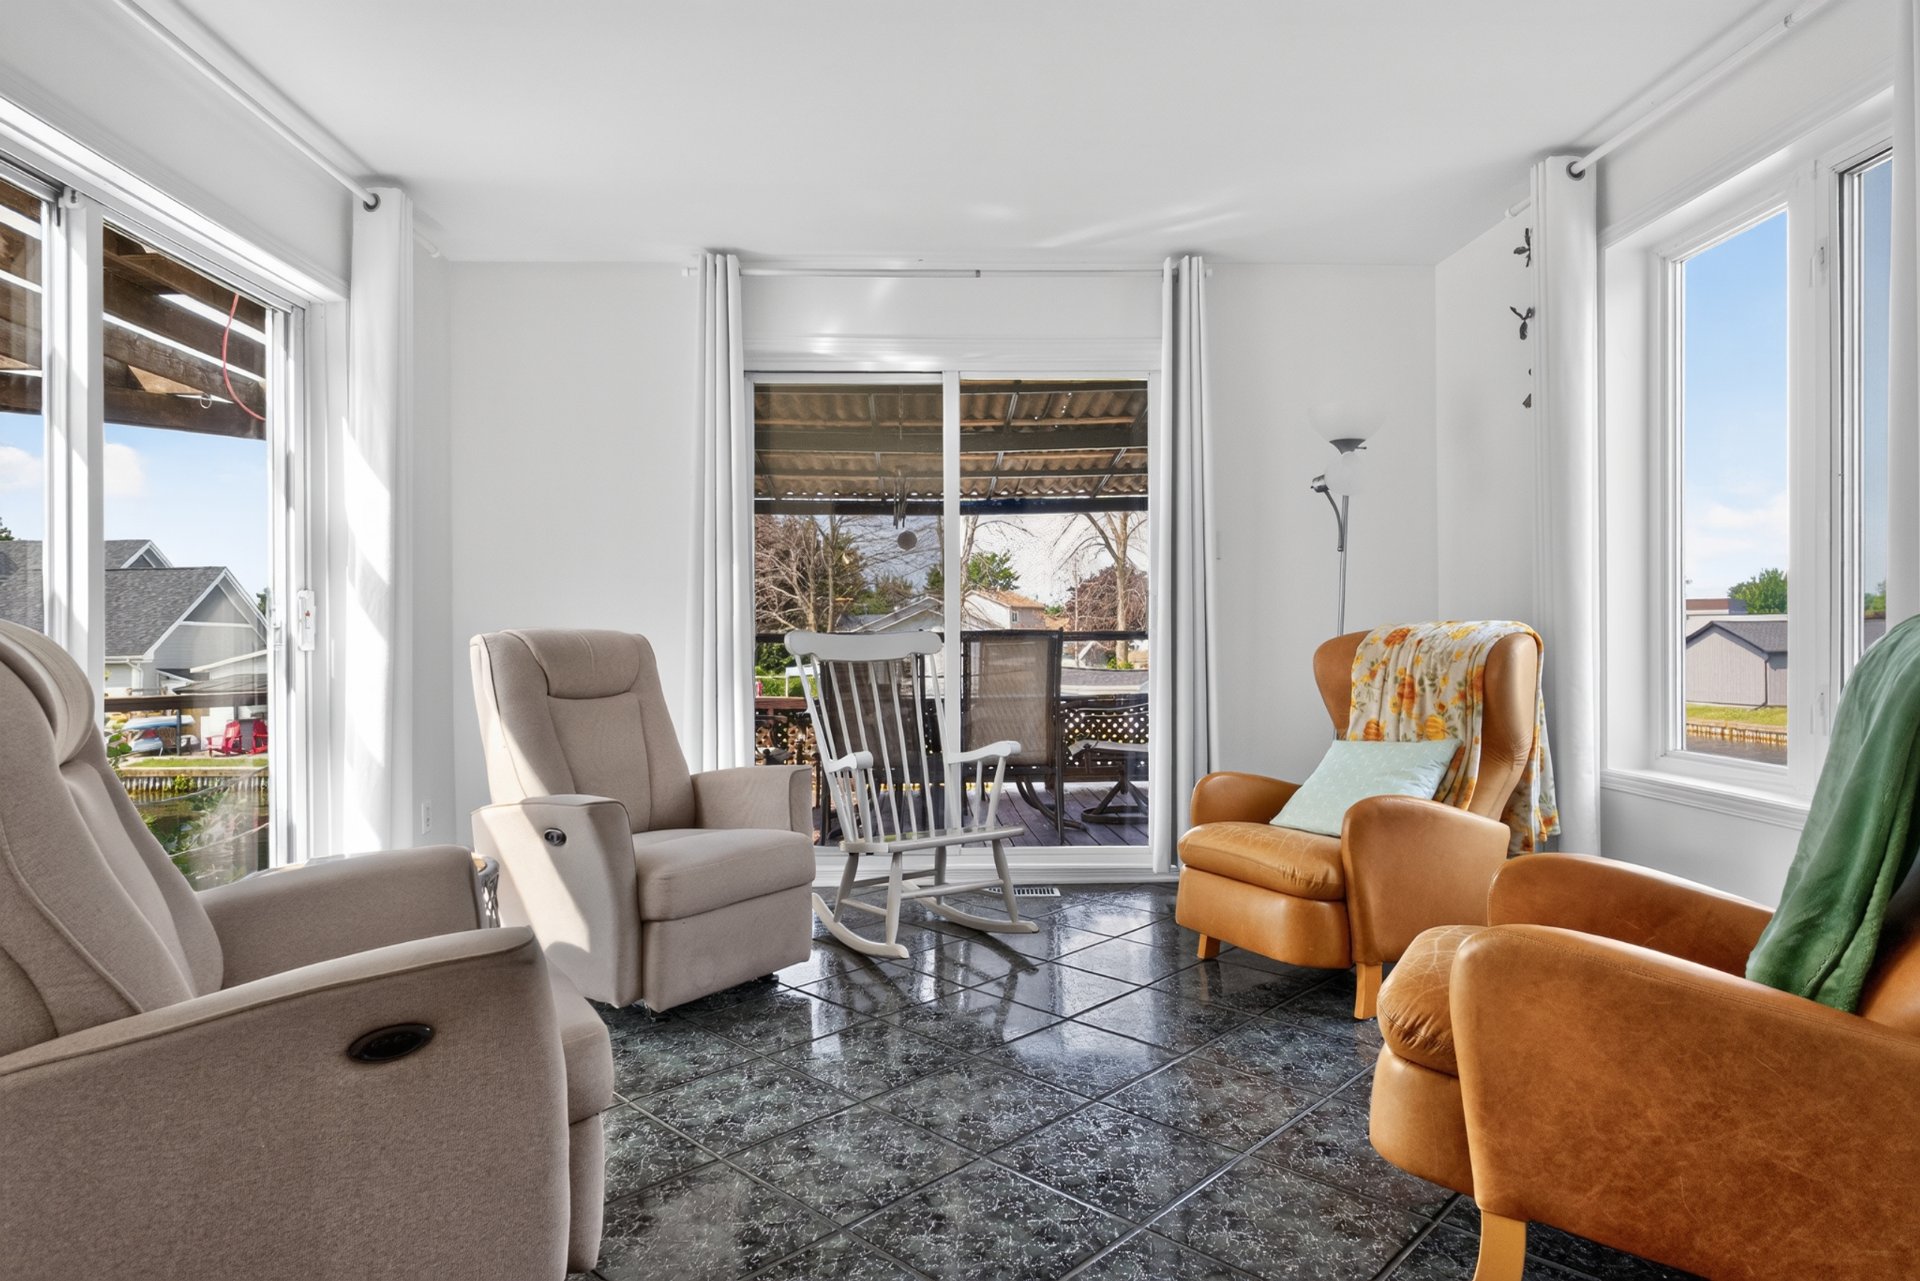 Balcony
 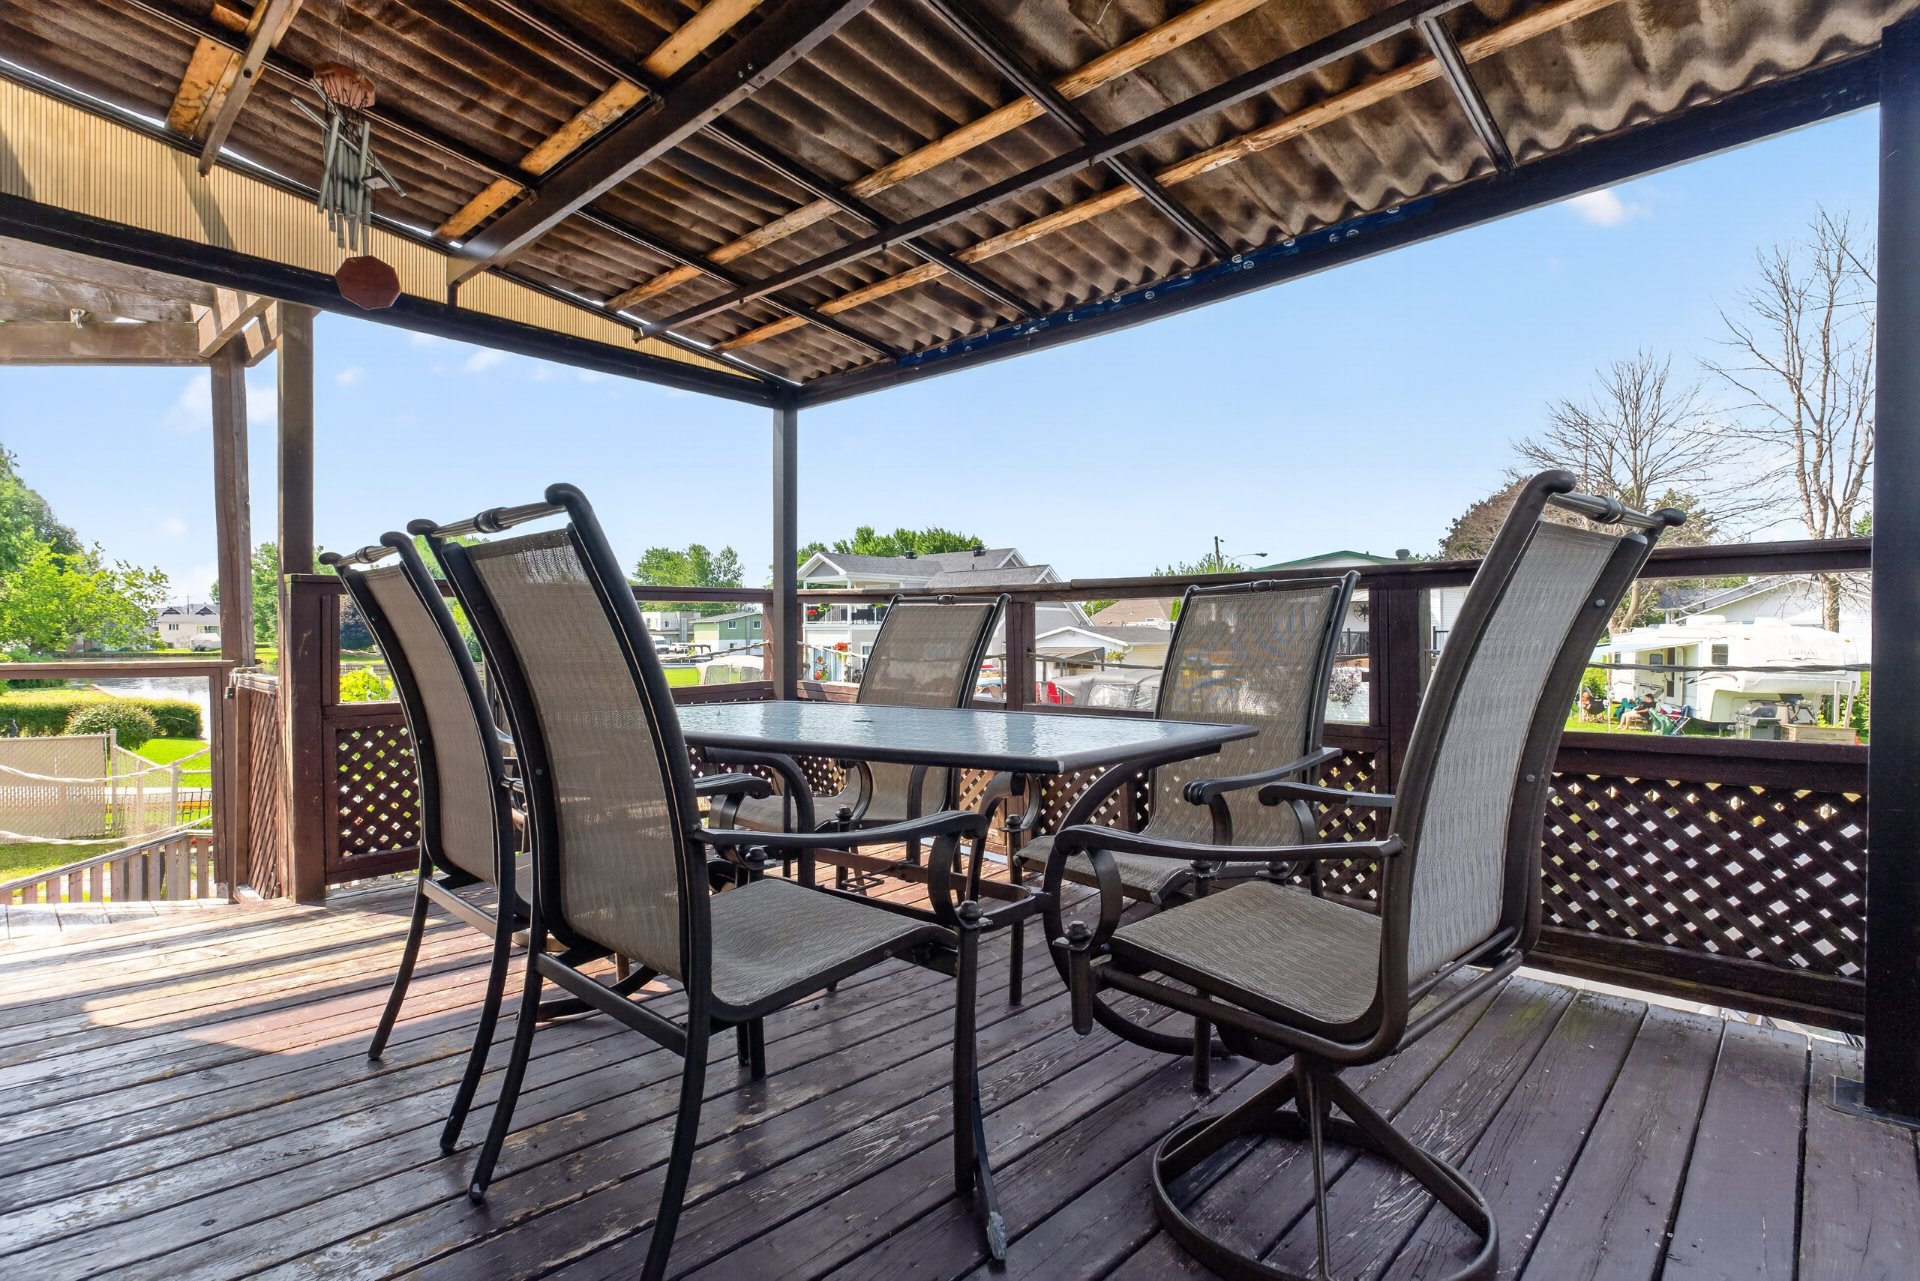 Balcony
 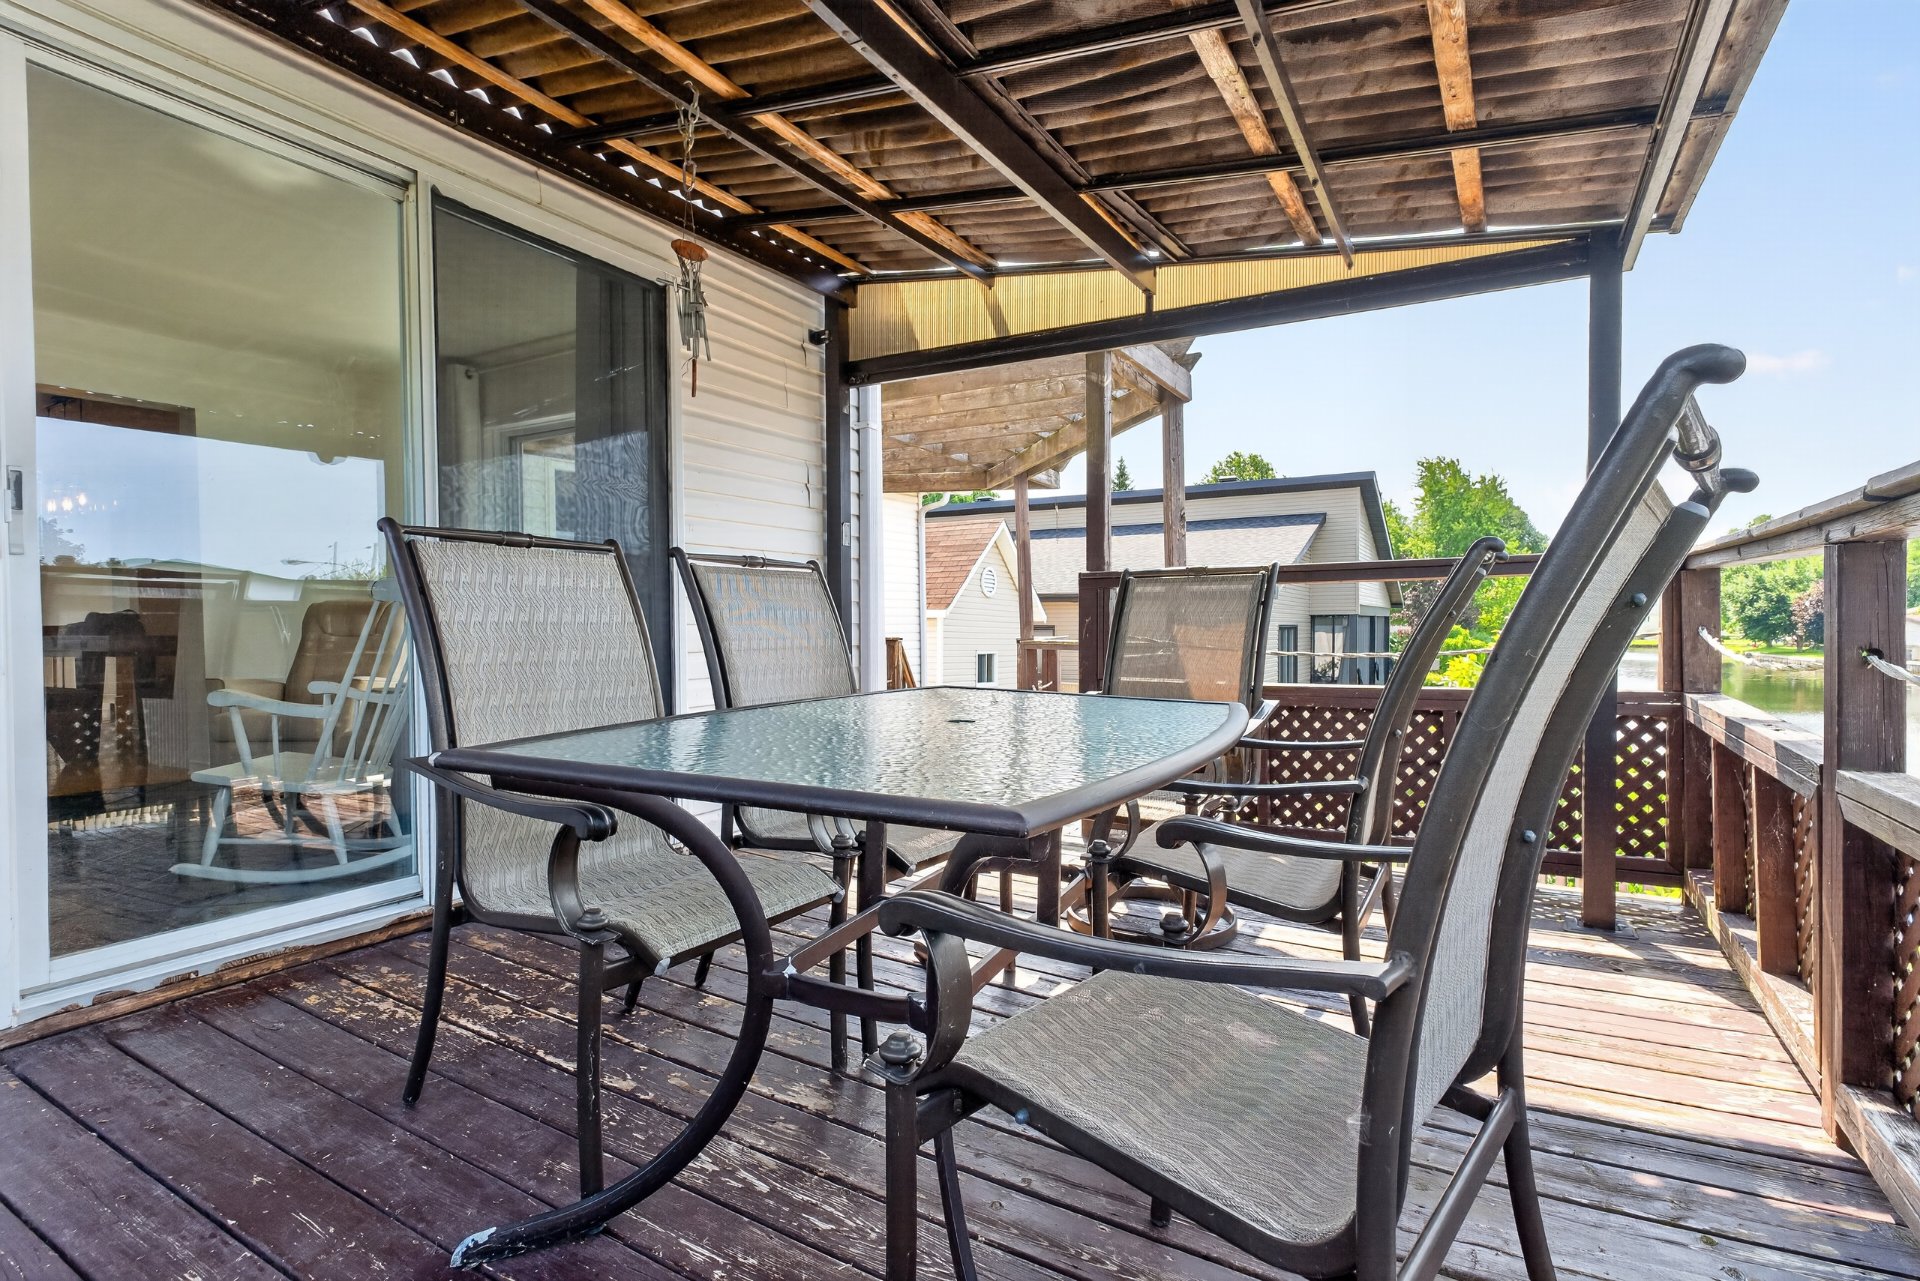 Hallway
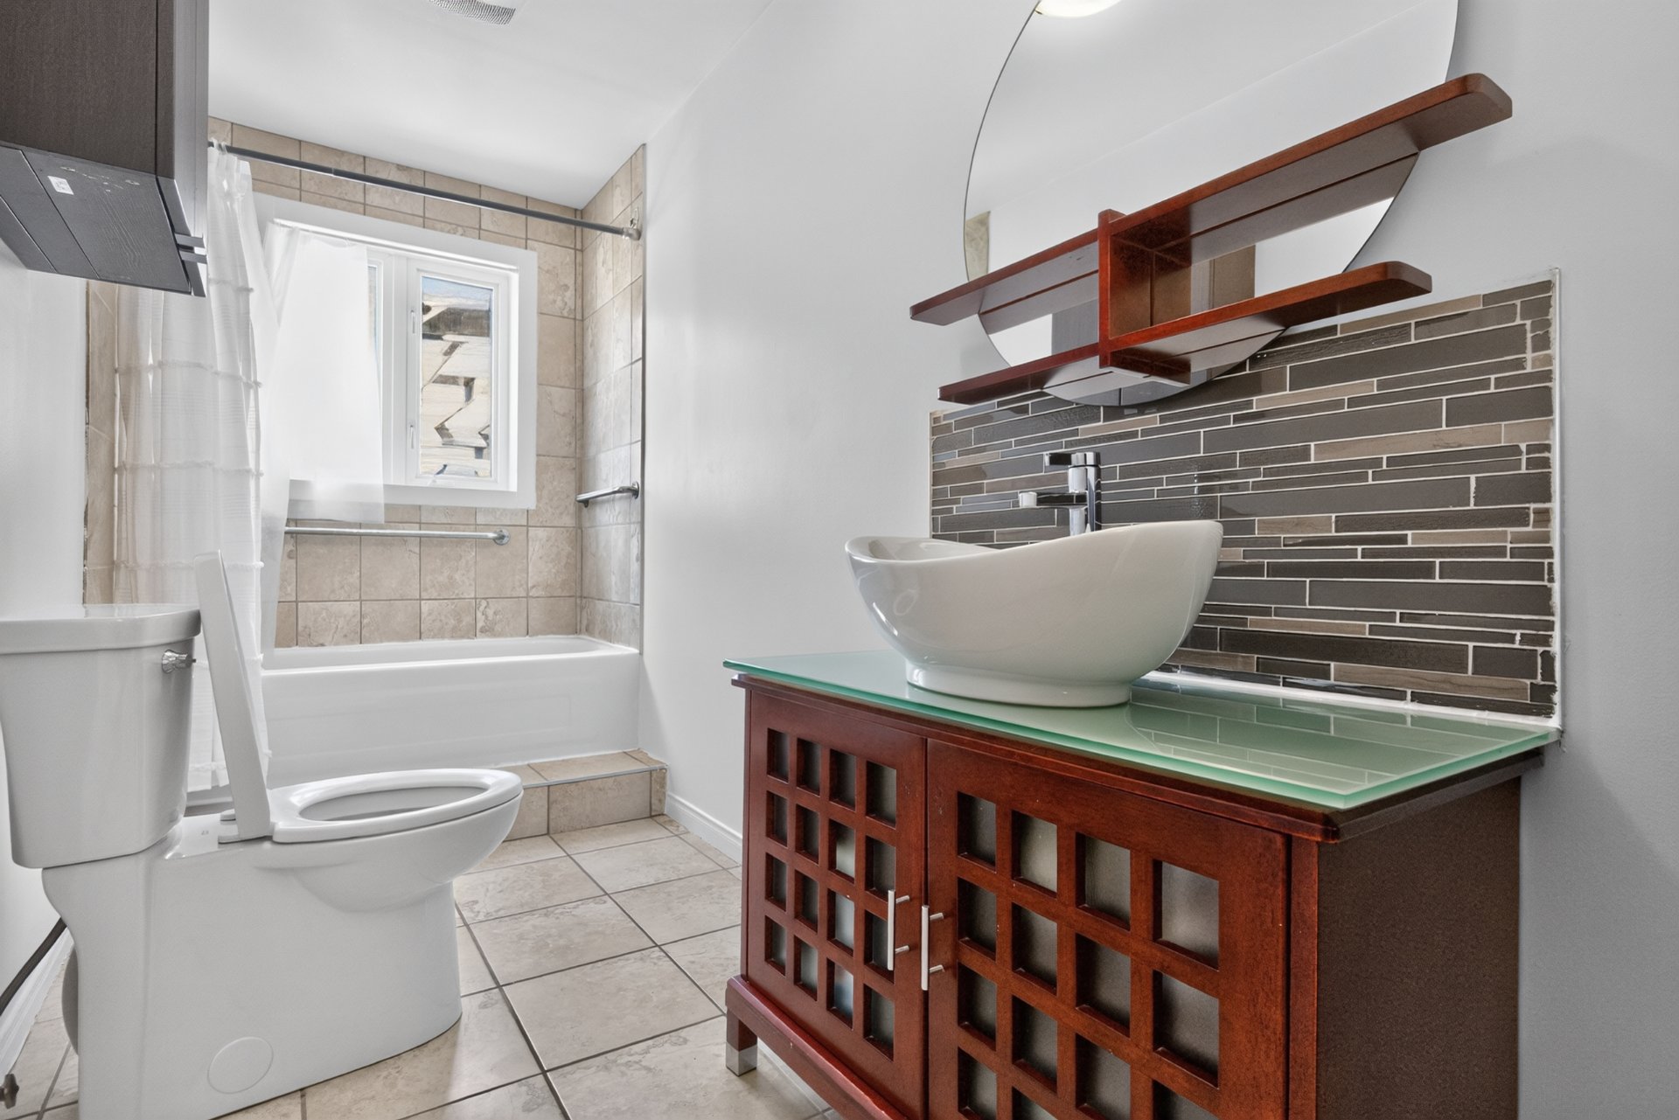
 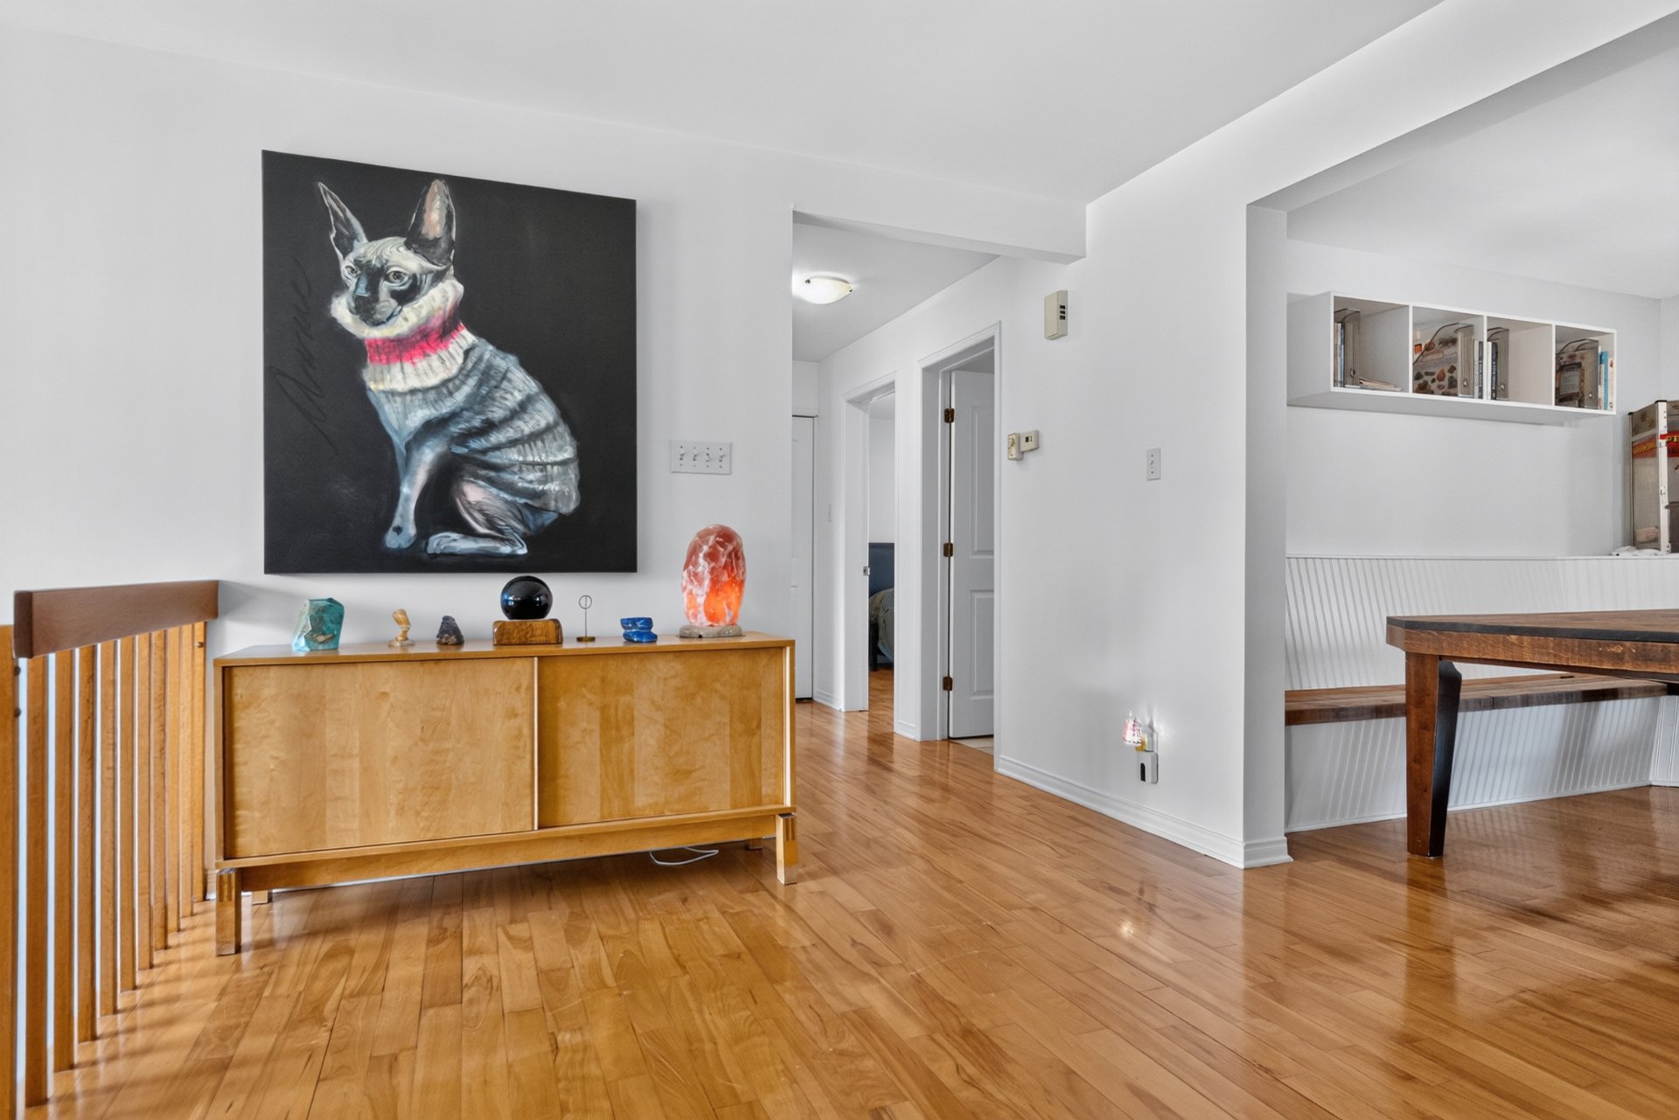 Bathroom
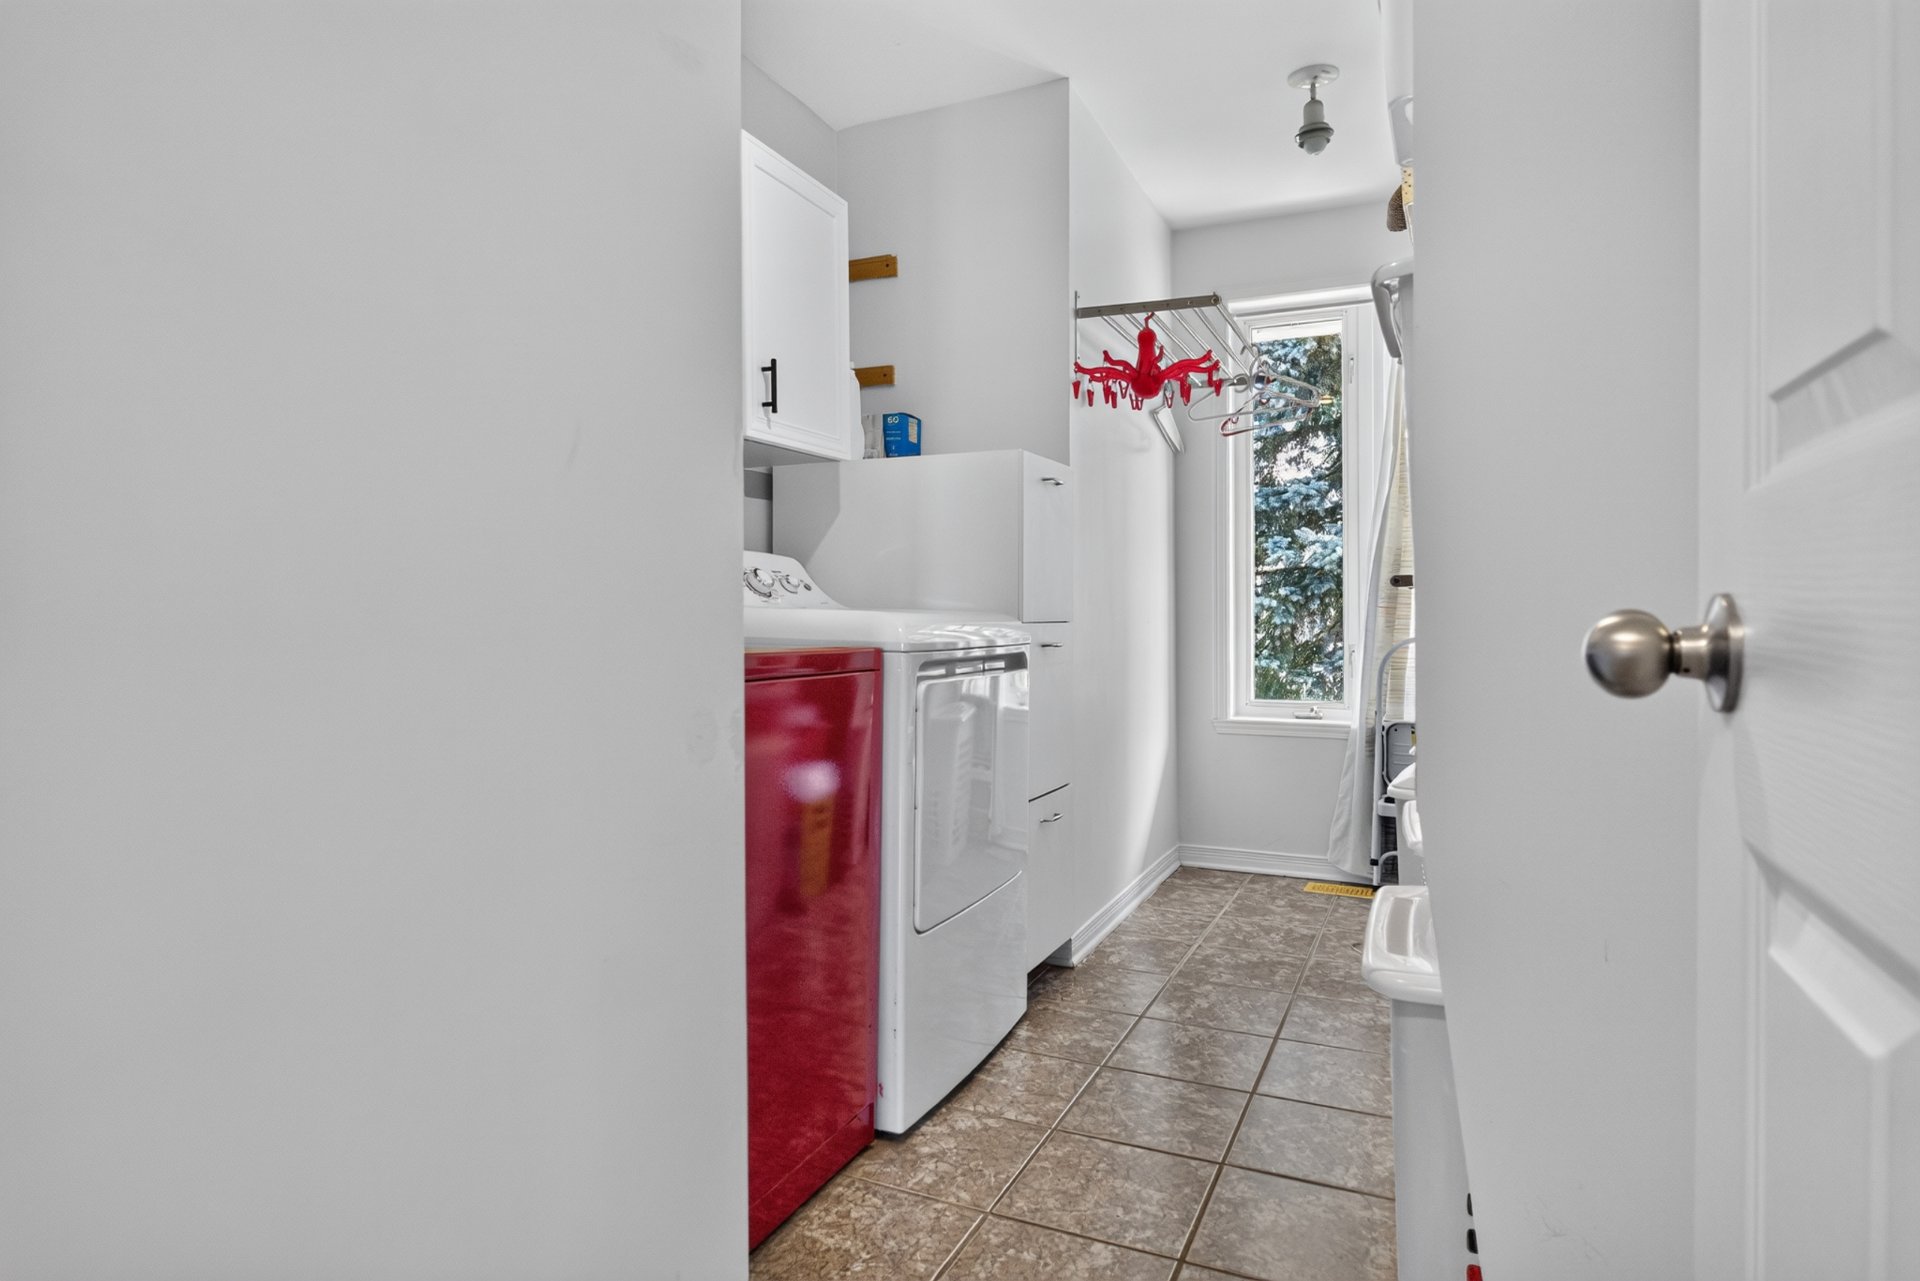
  Laundry room
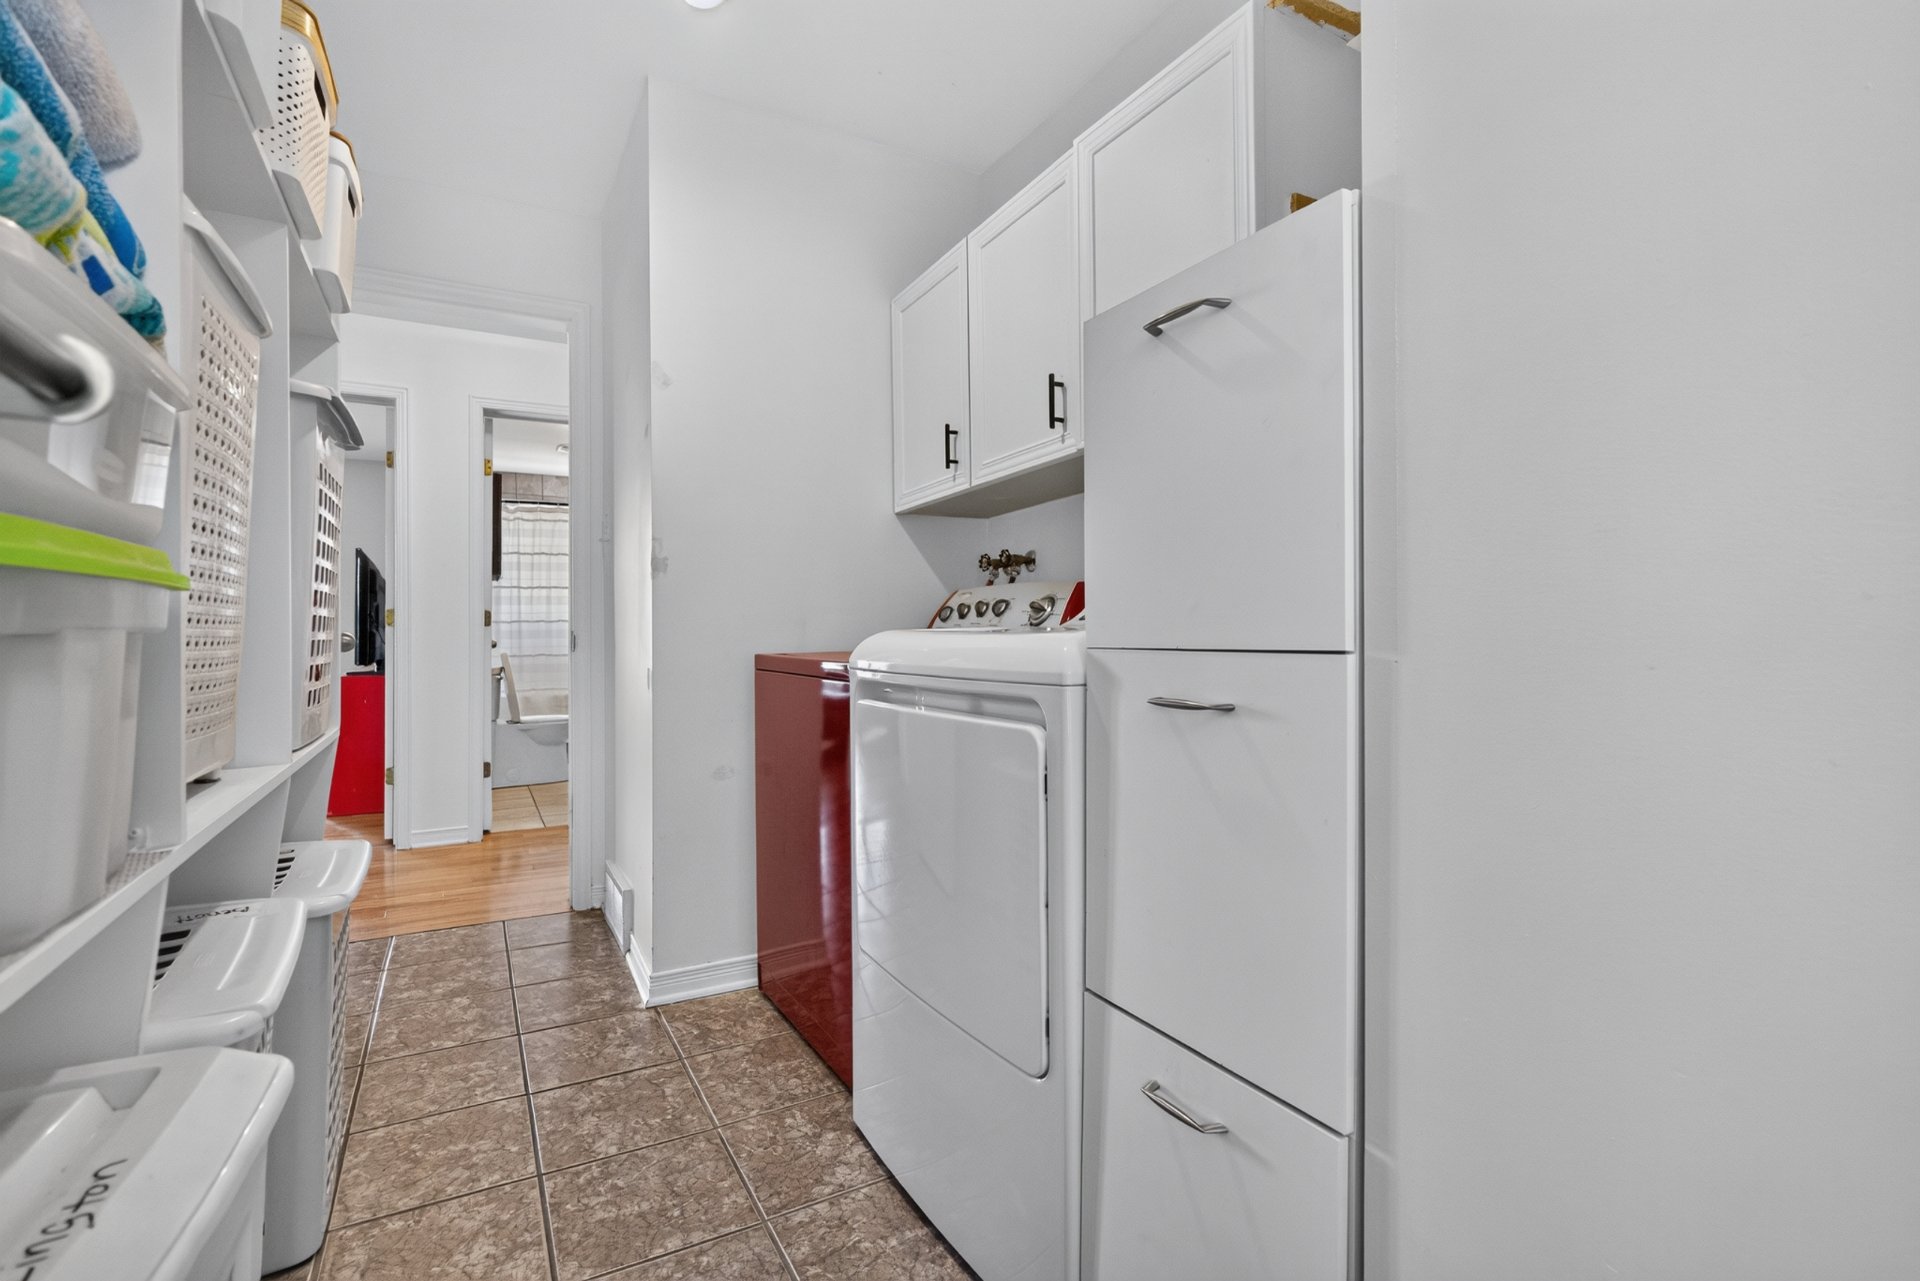
  Laundry room
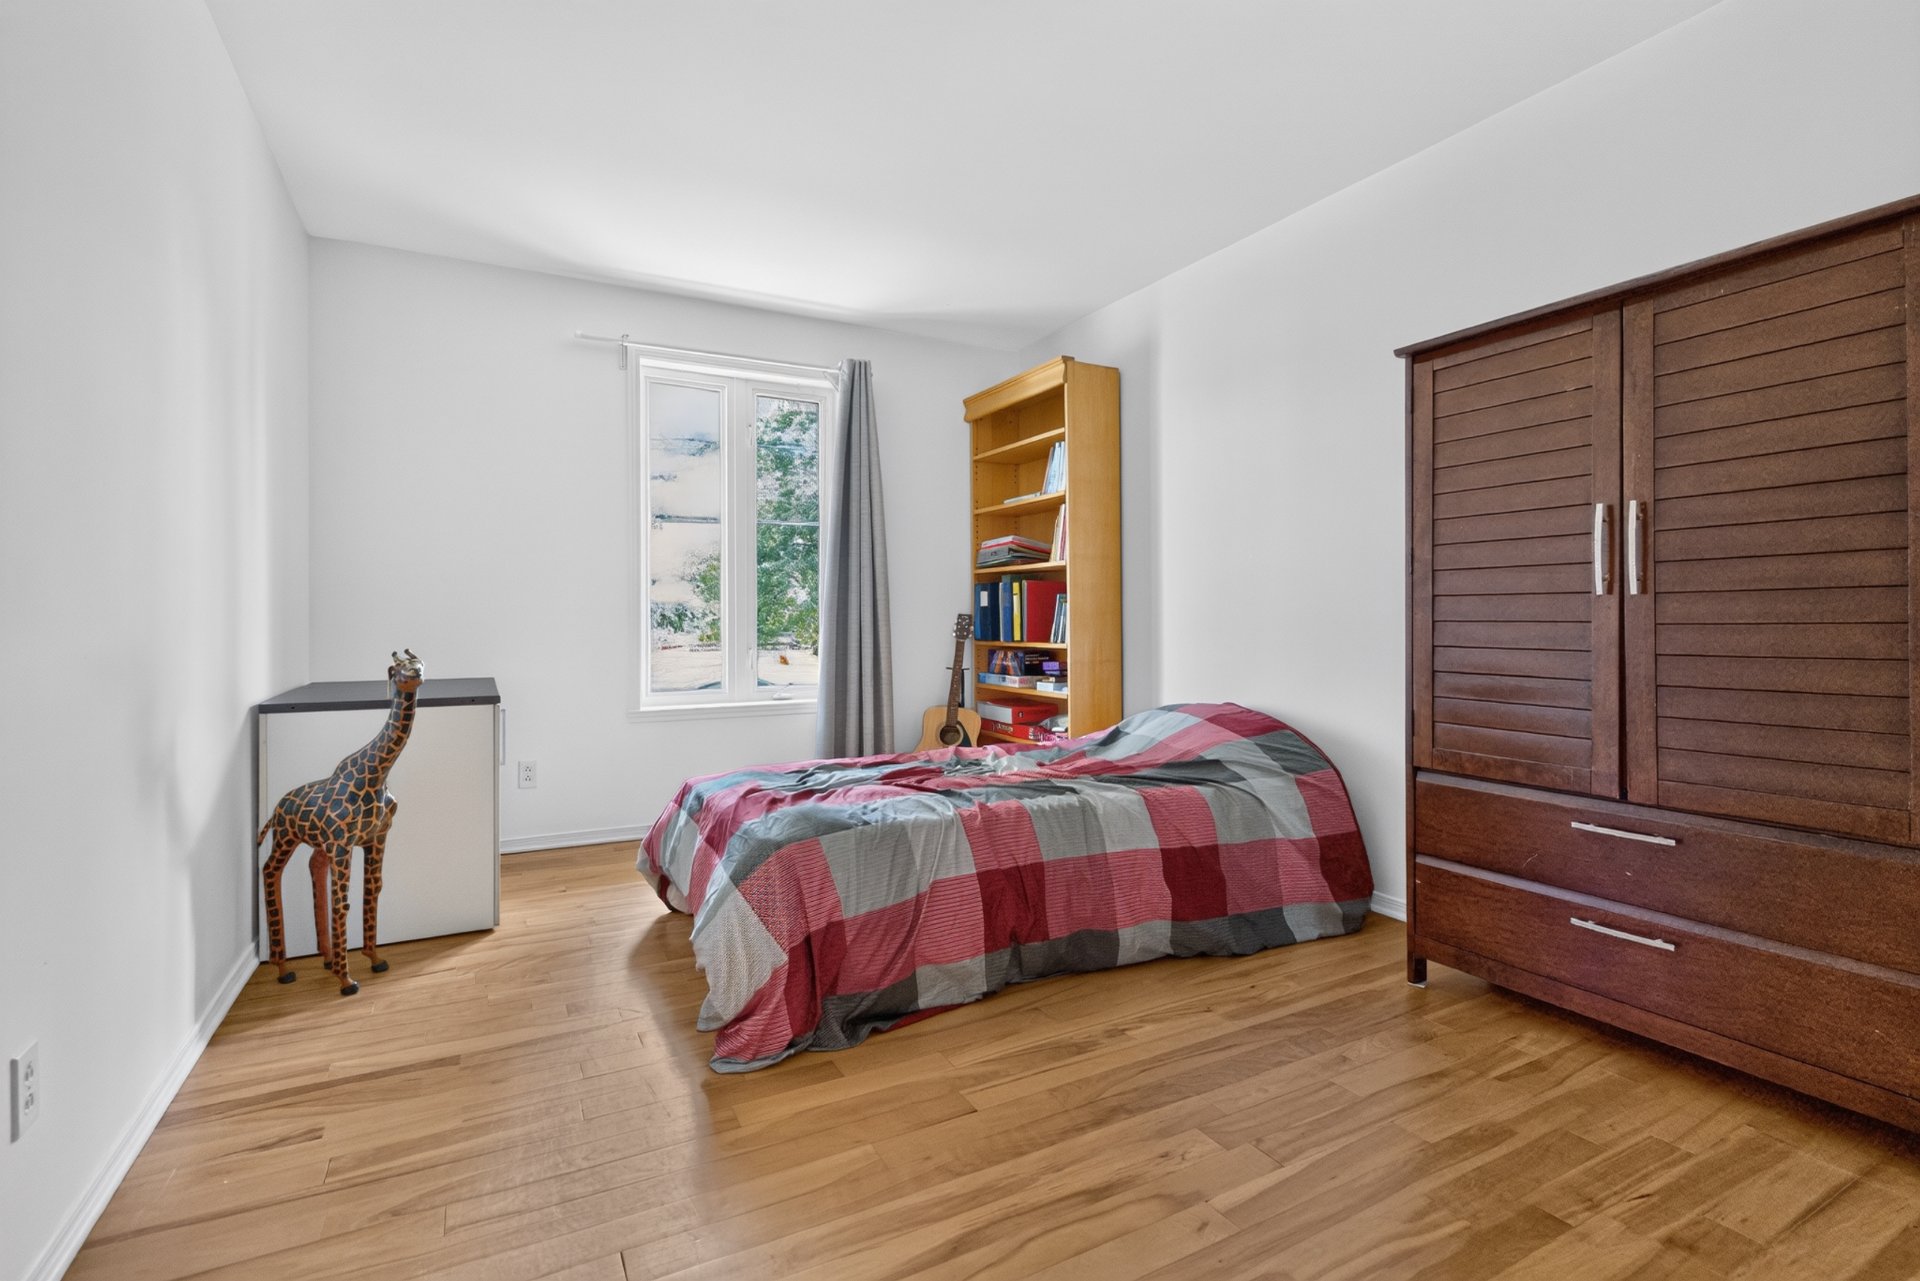
  Bedroom
  Bedroom
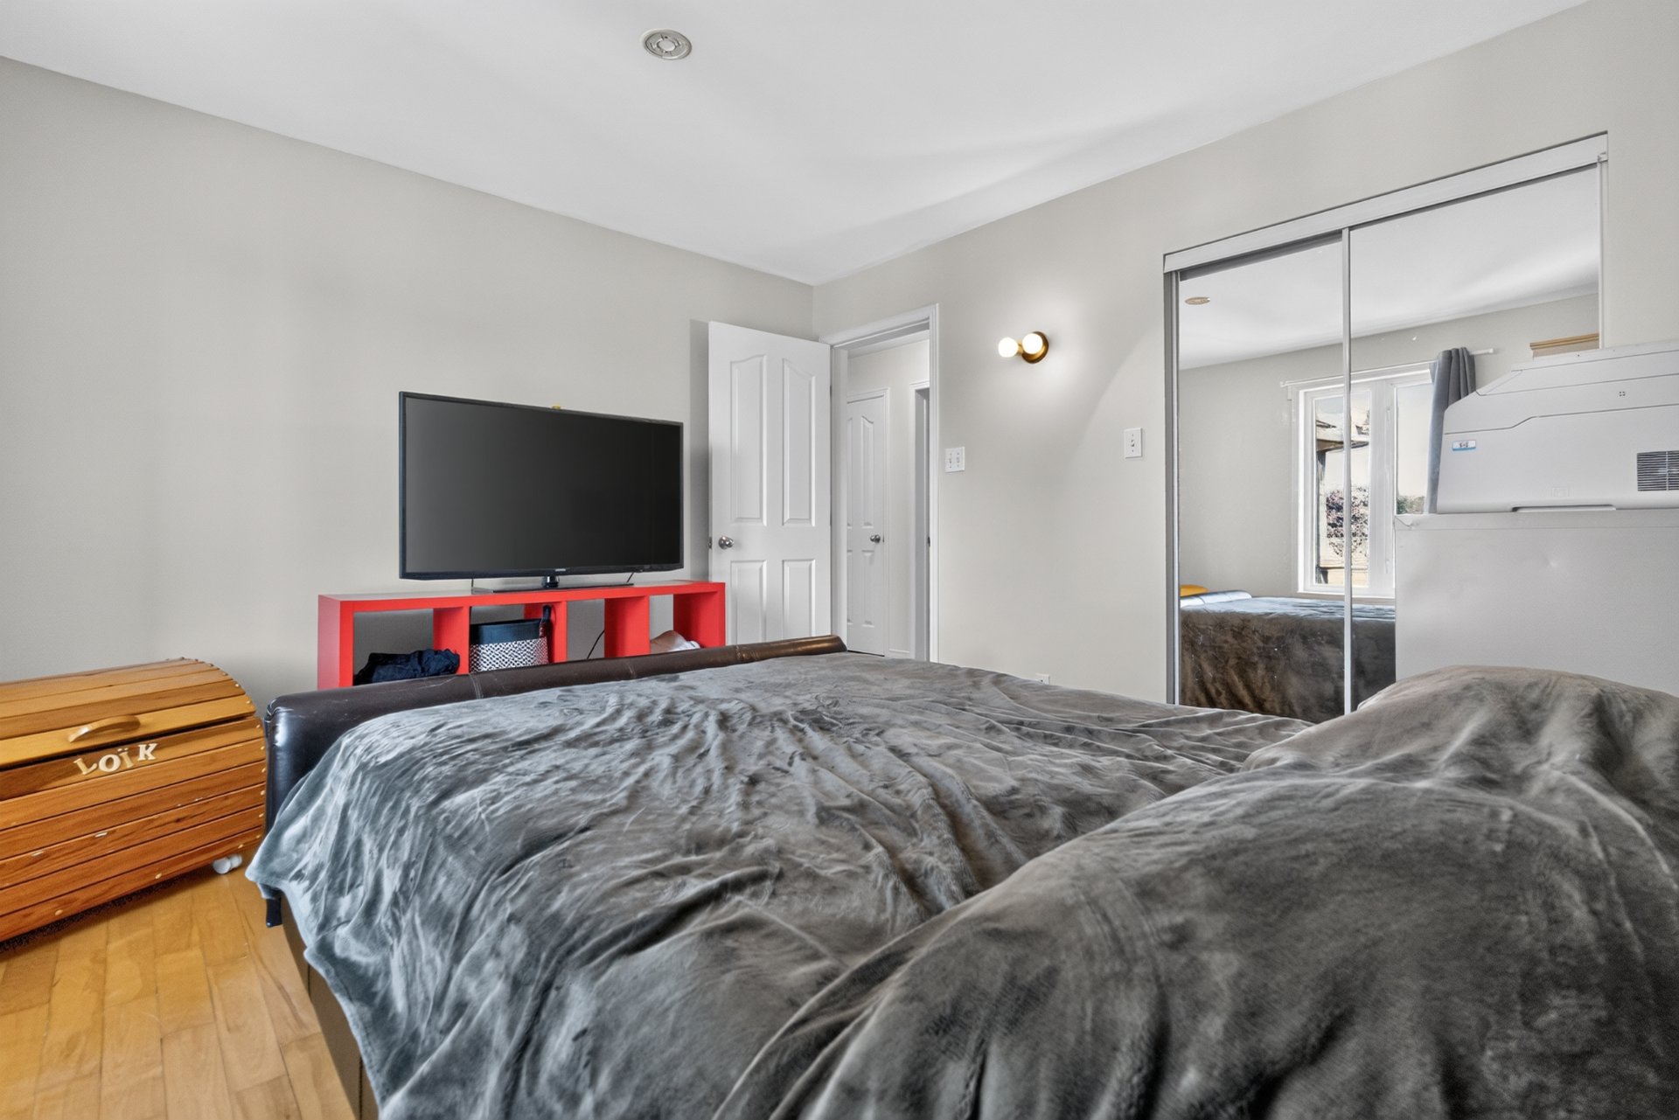
 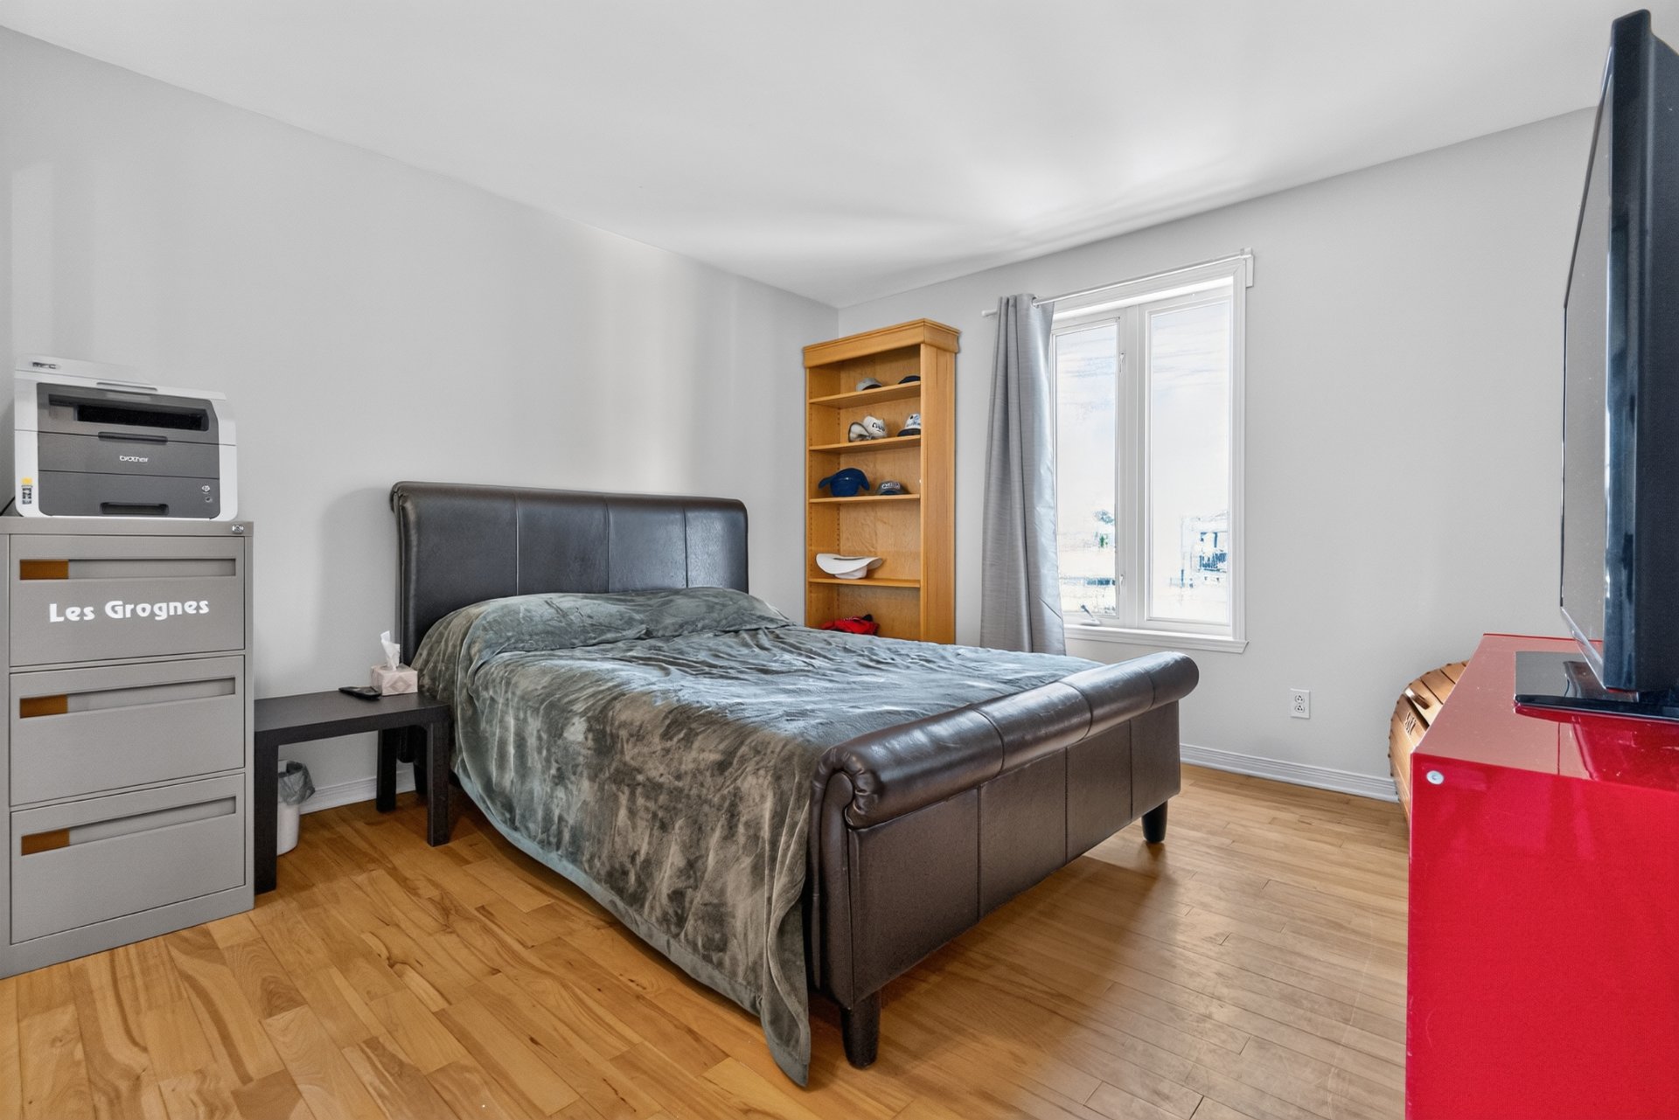 Bedroom
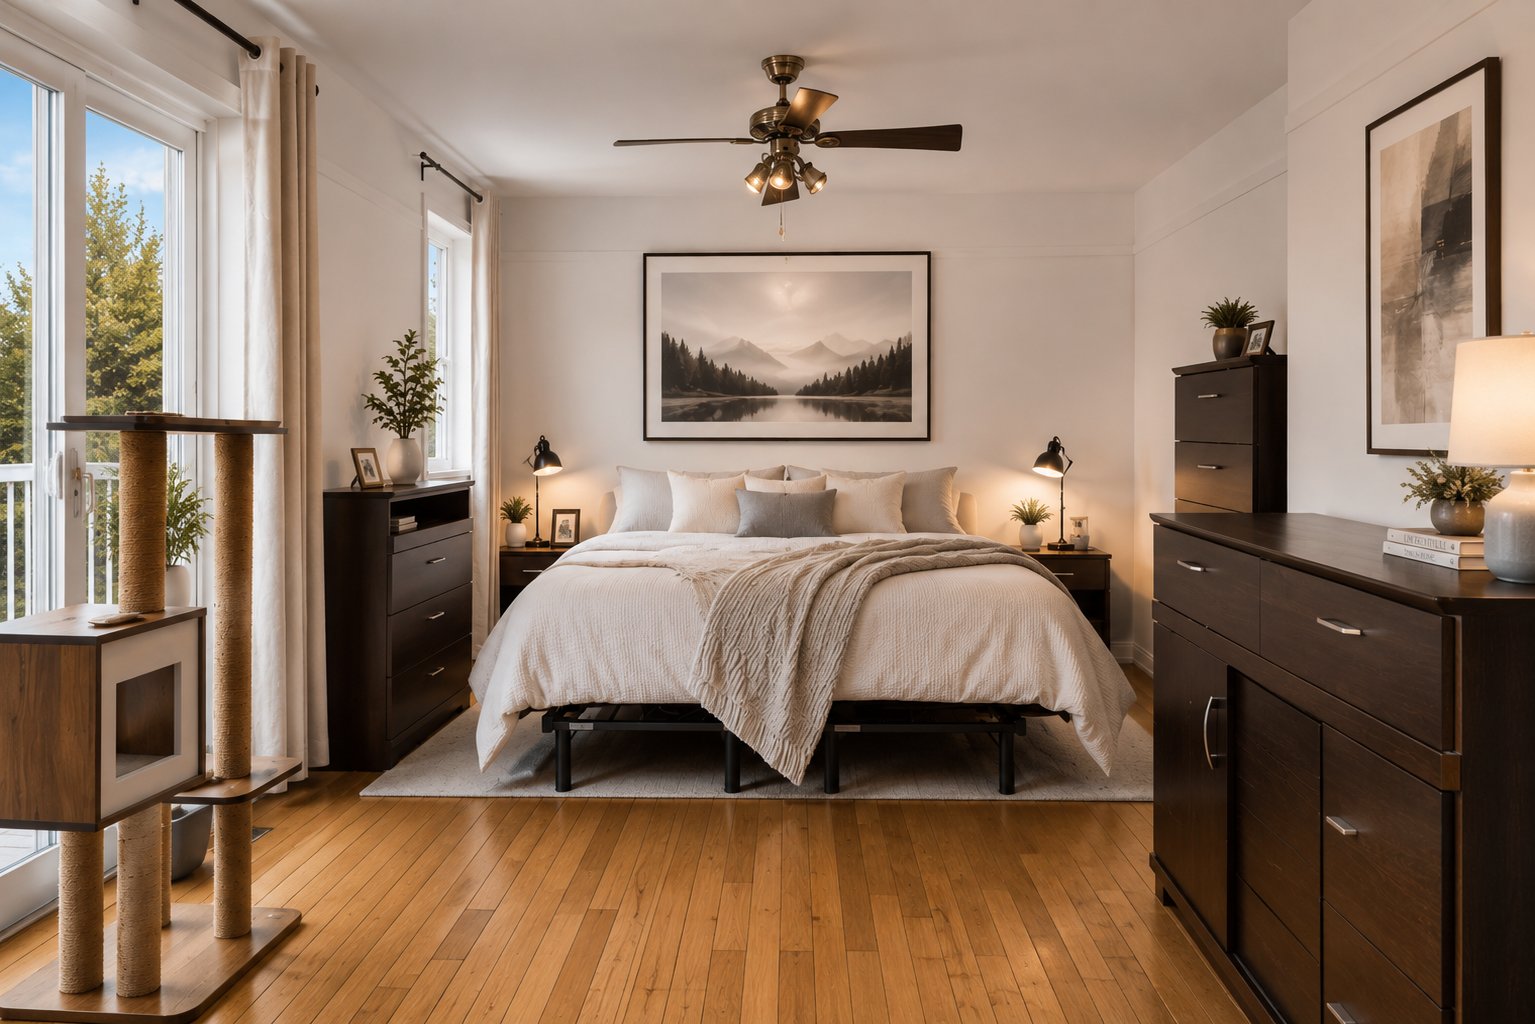
  Primary bedroom
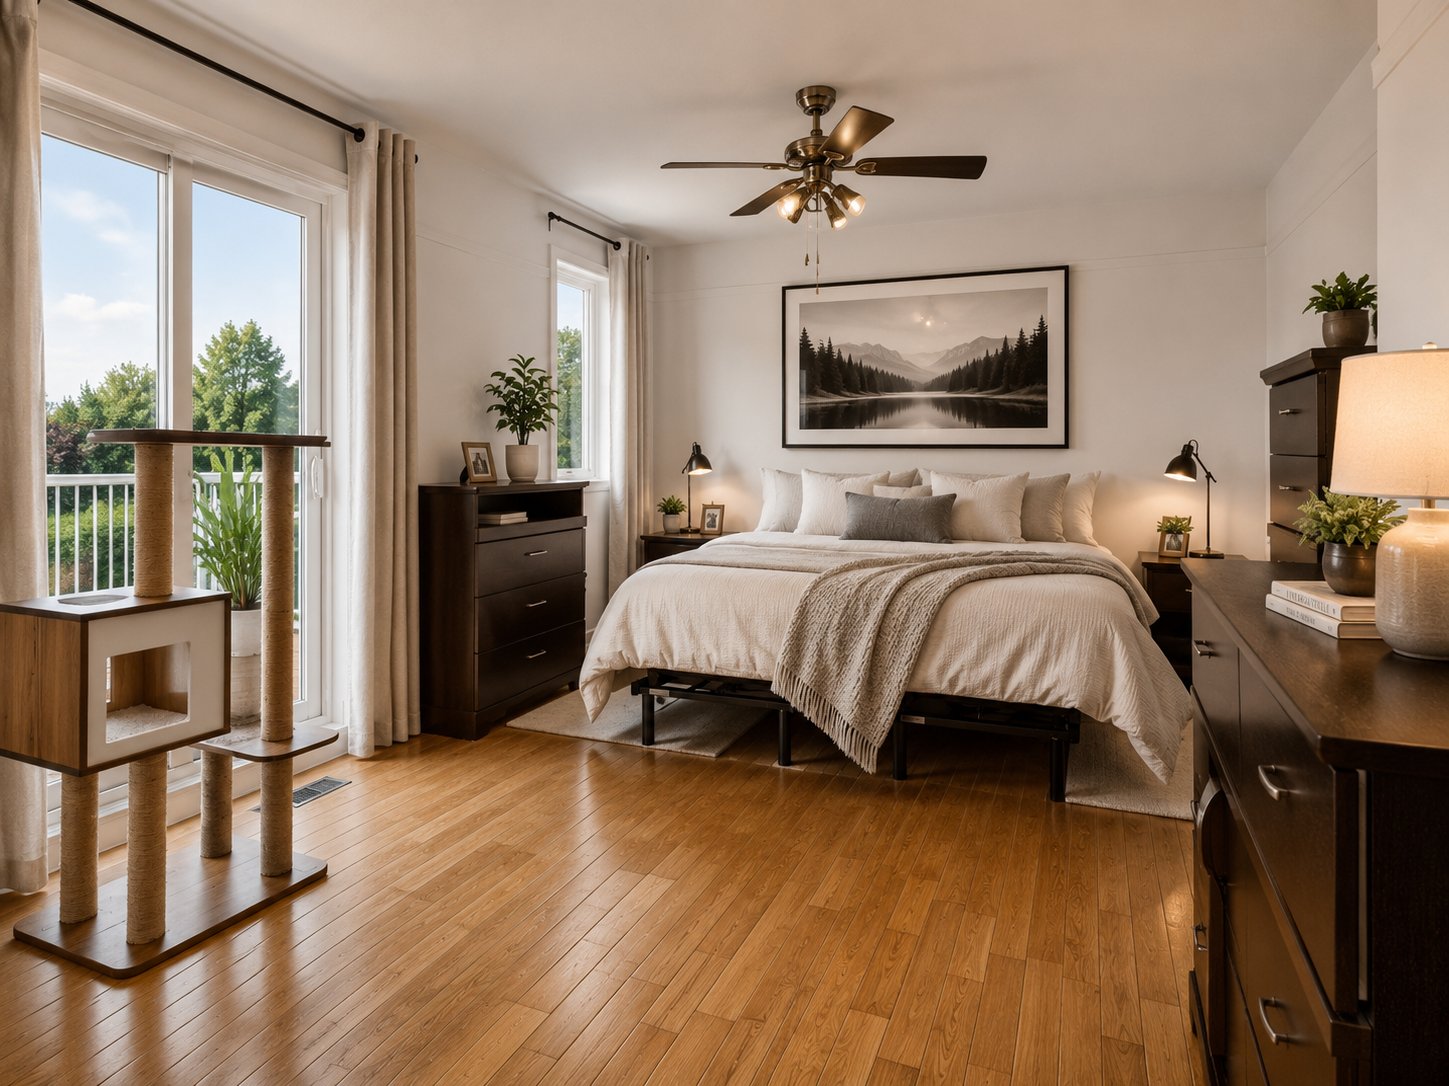
  Primary bedroom
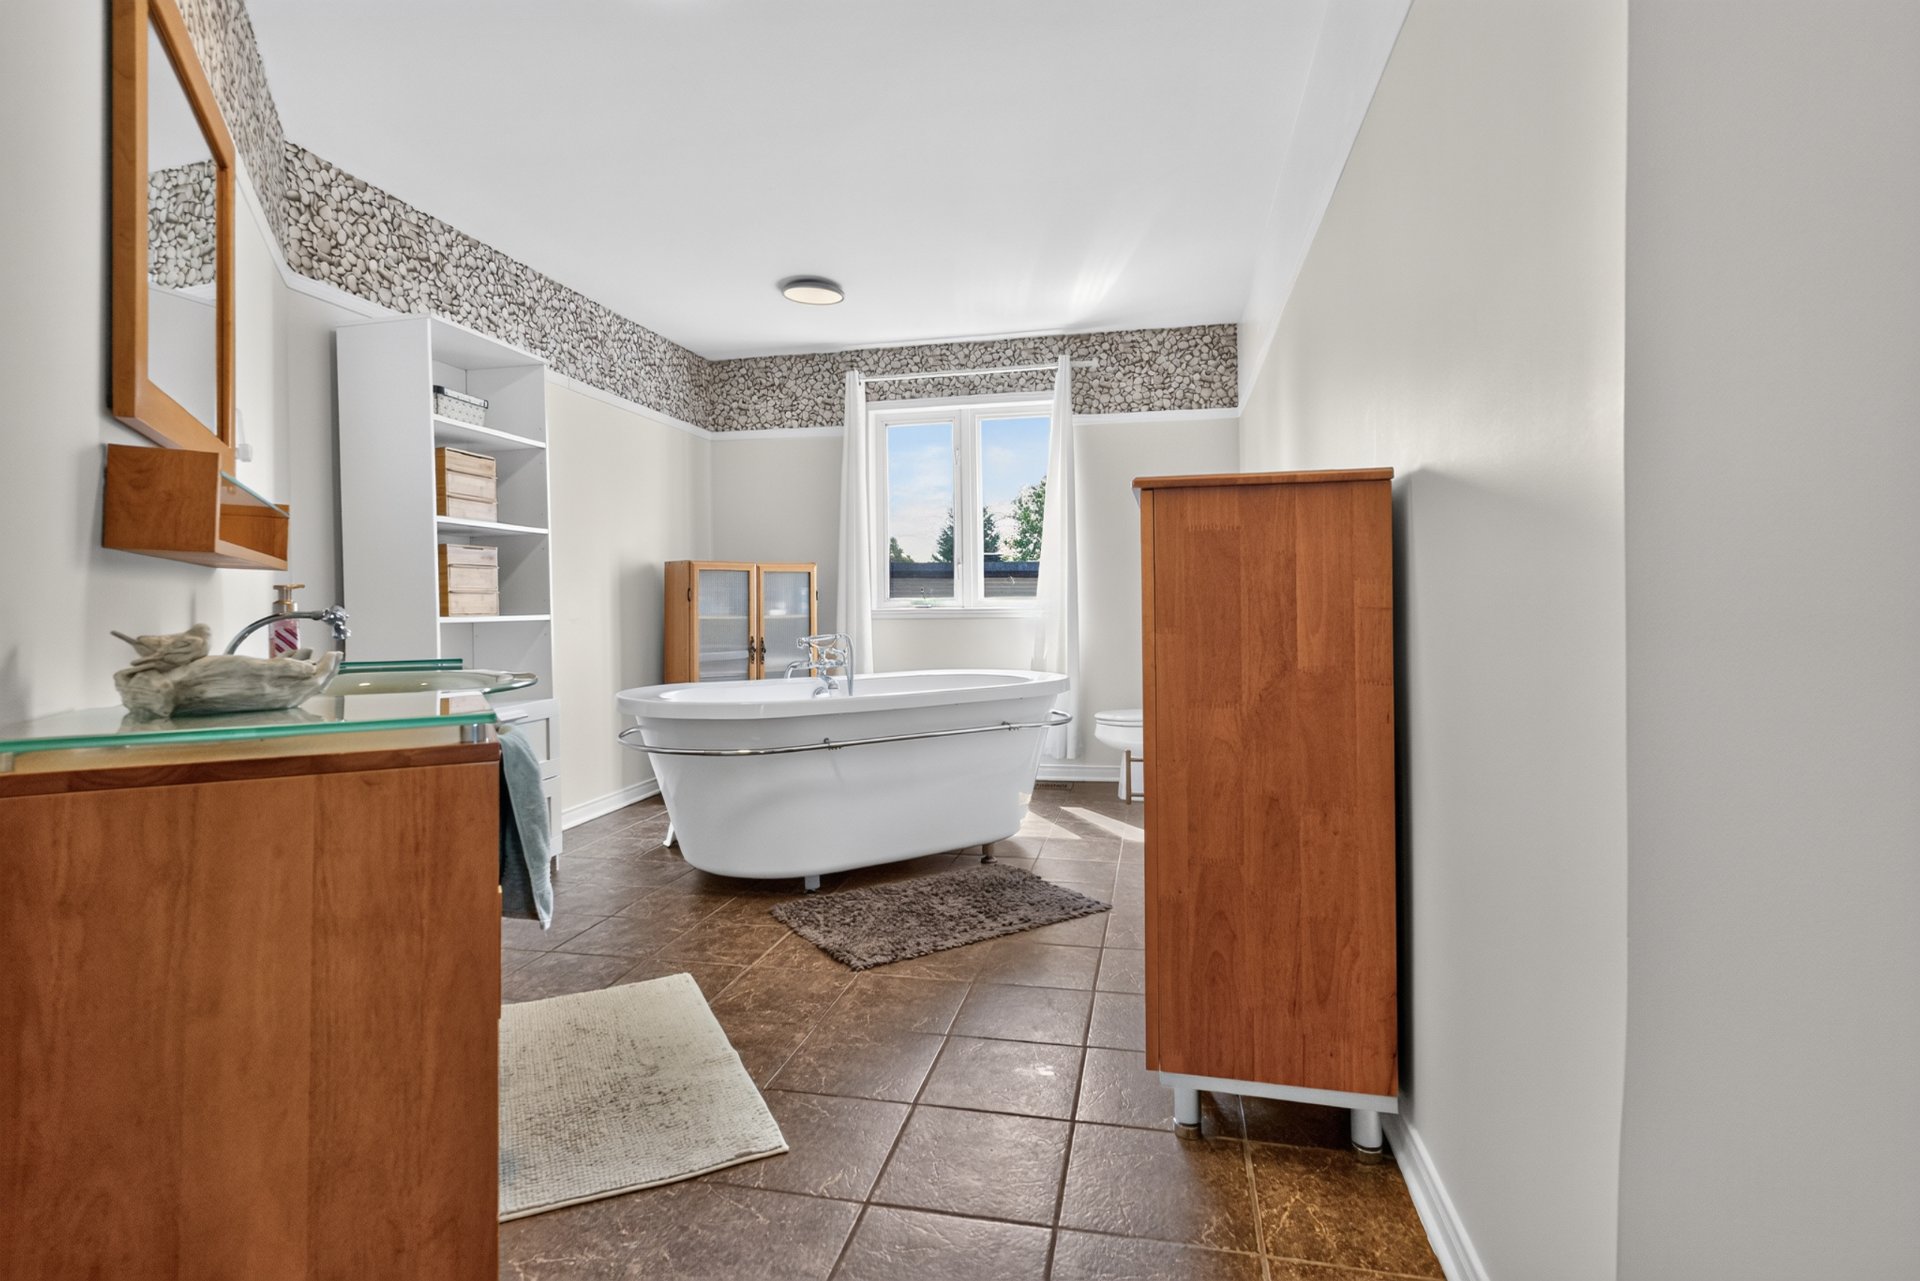
  Ensuite bathroom
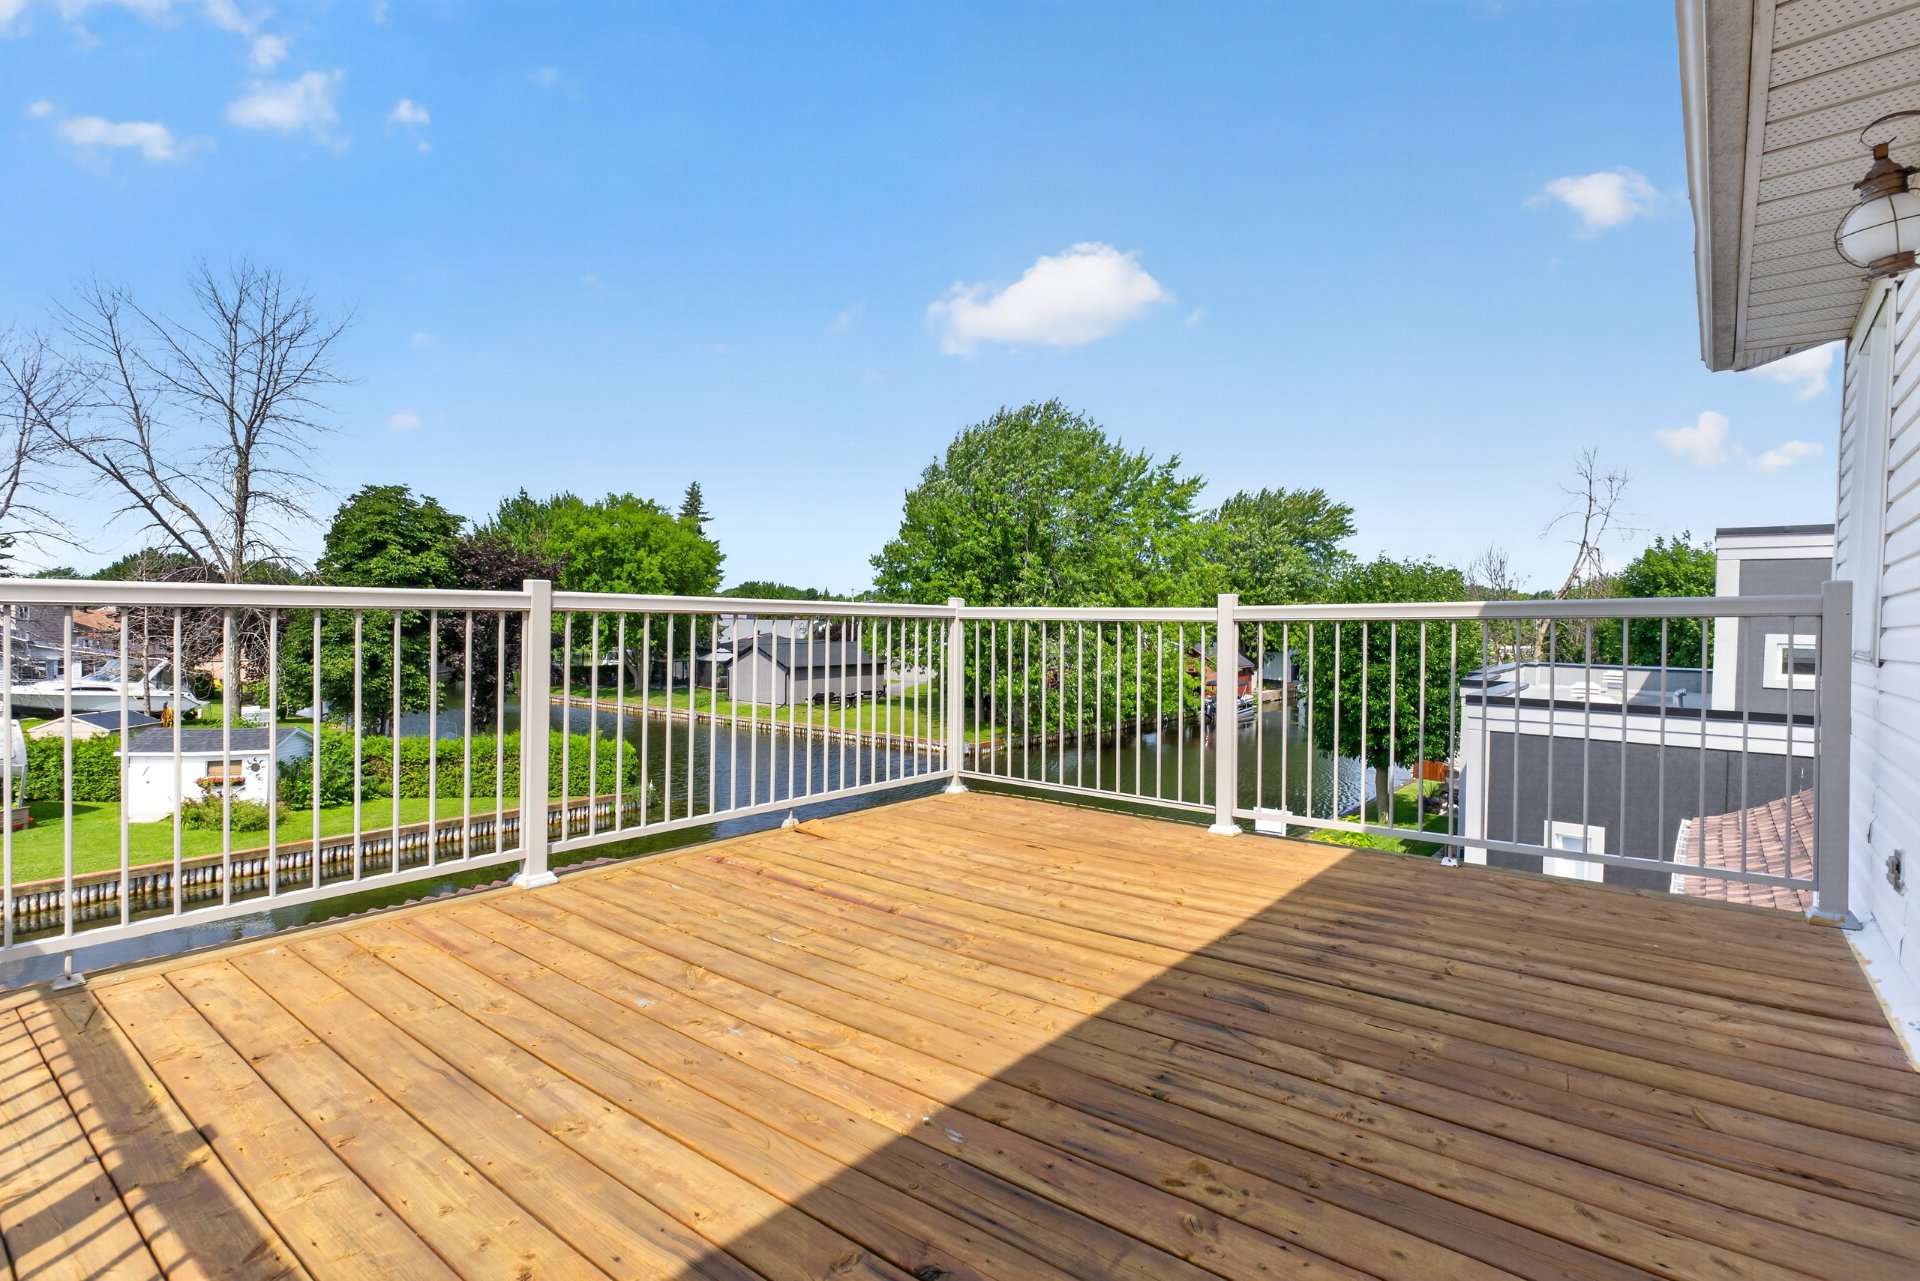
  Veranda
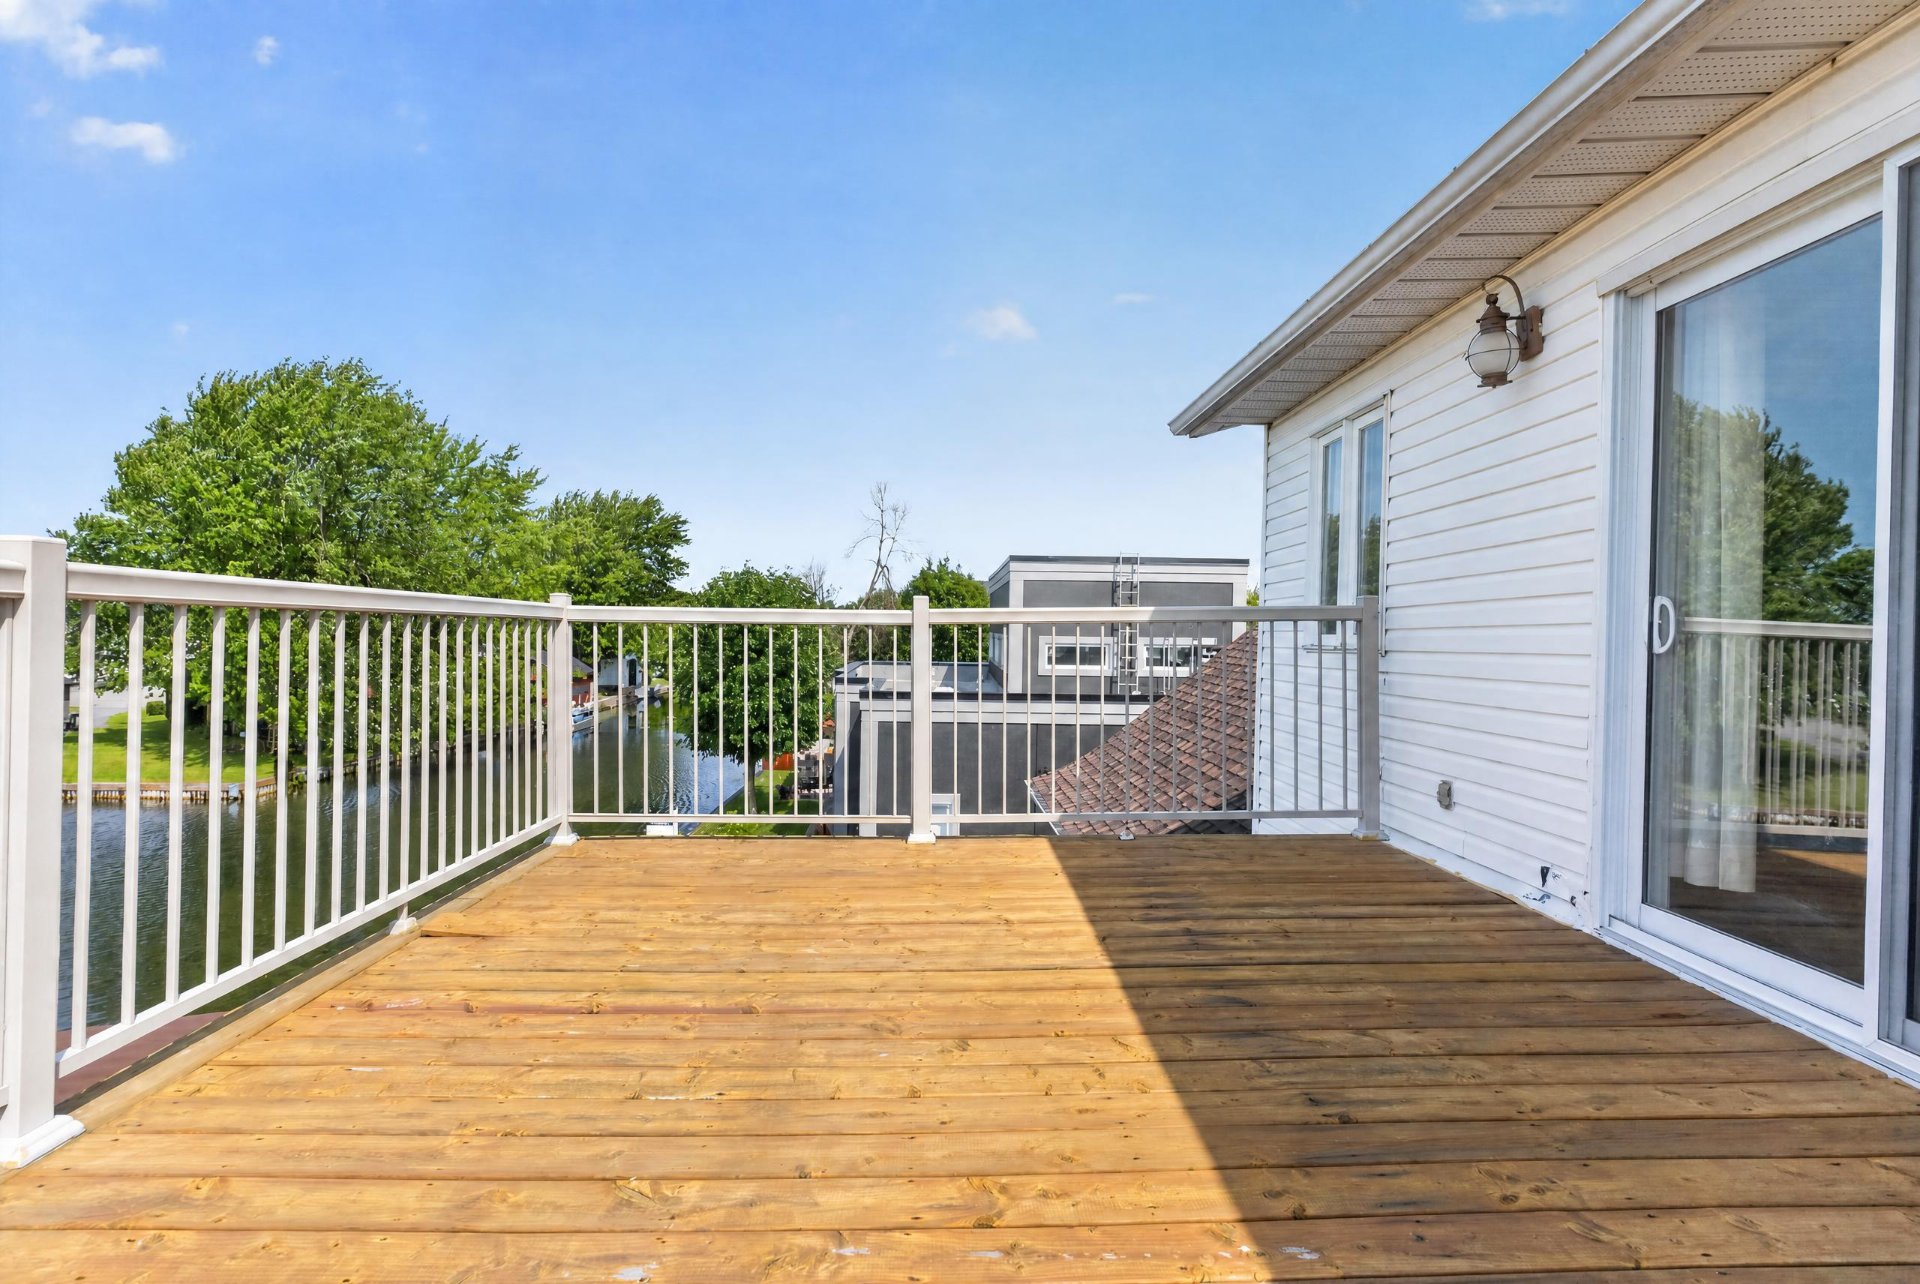
  Veranda
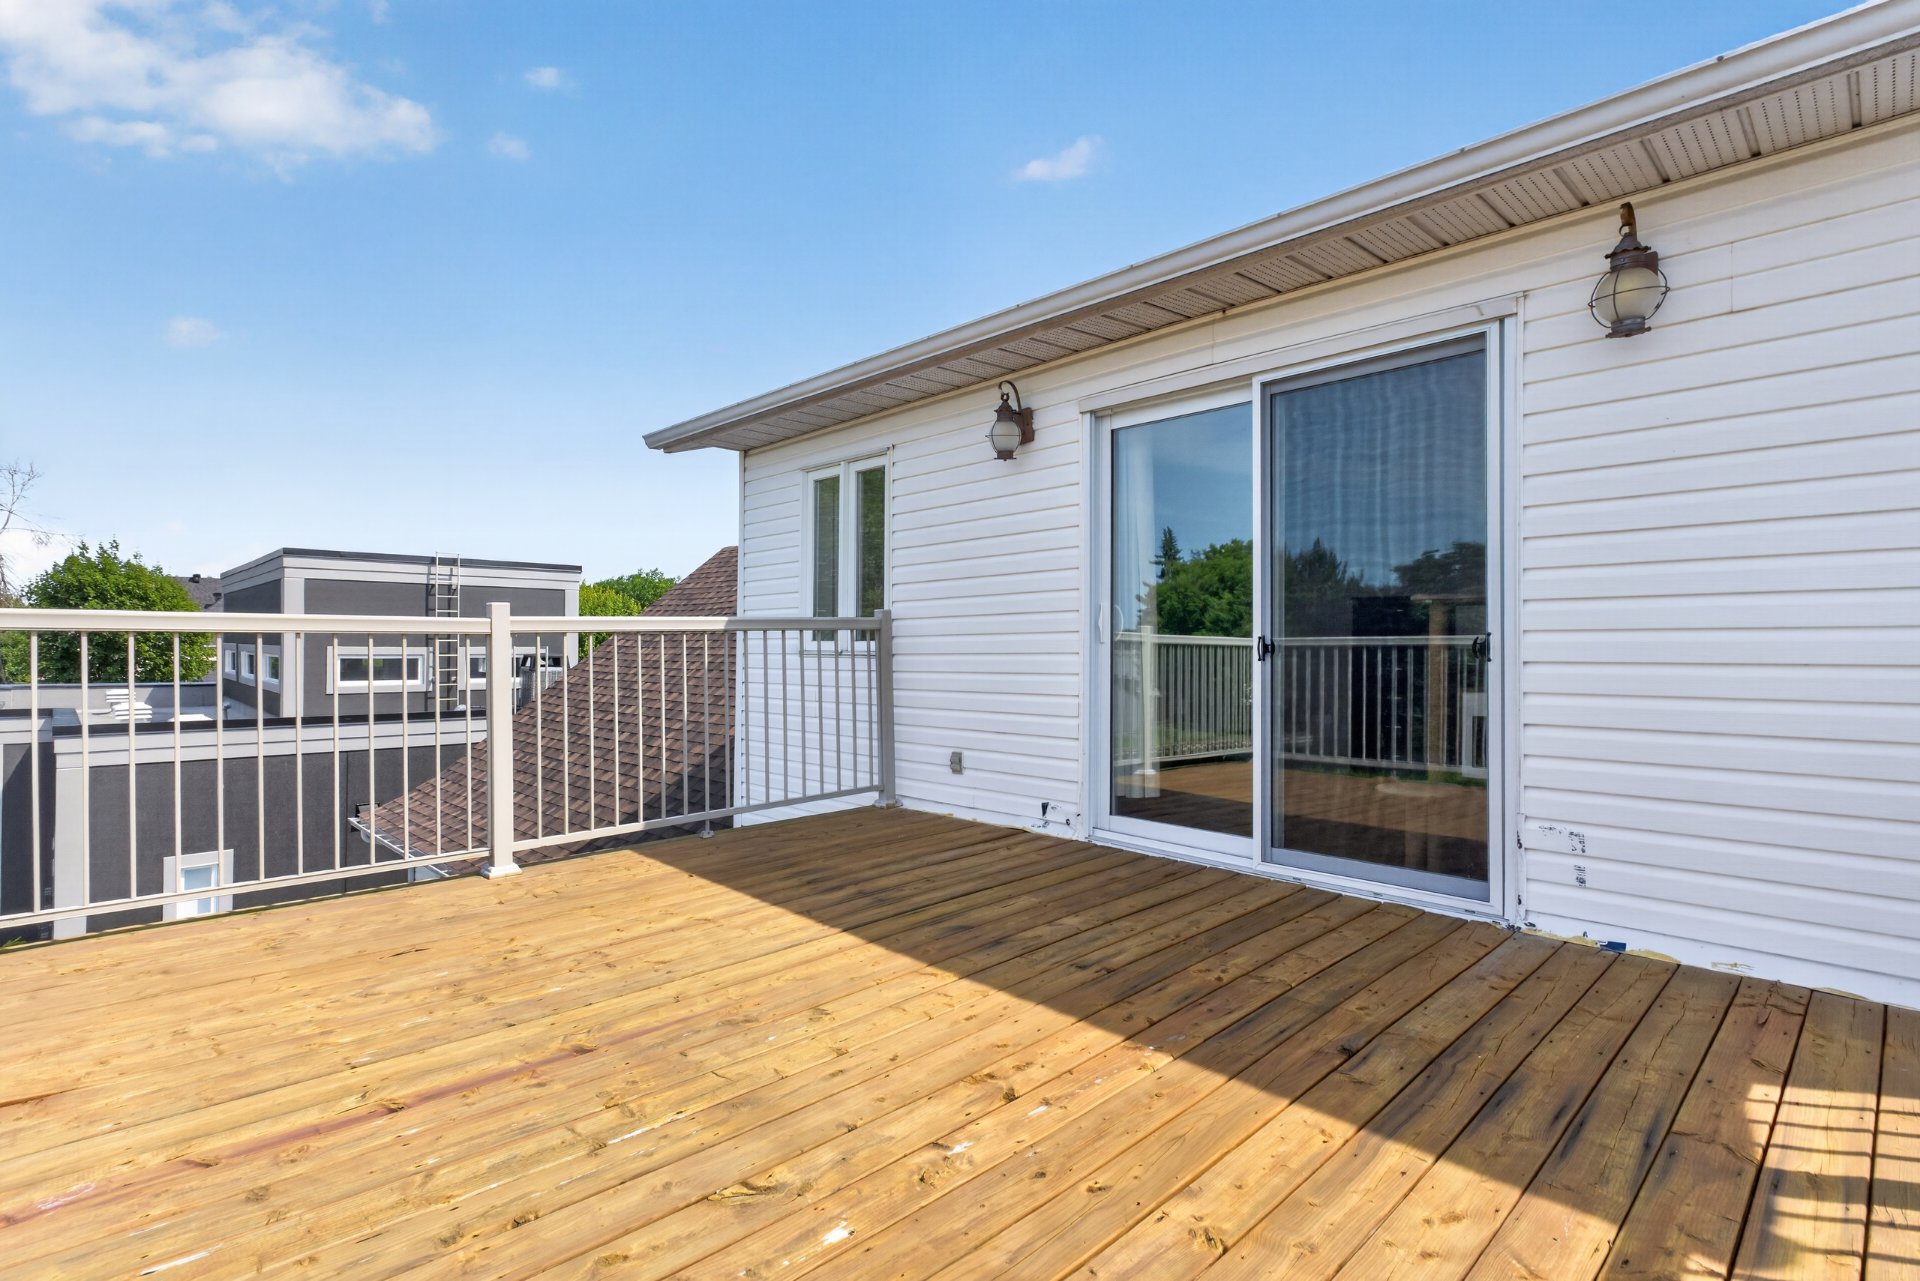
  Veranda
  View
View 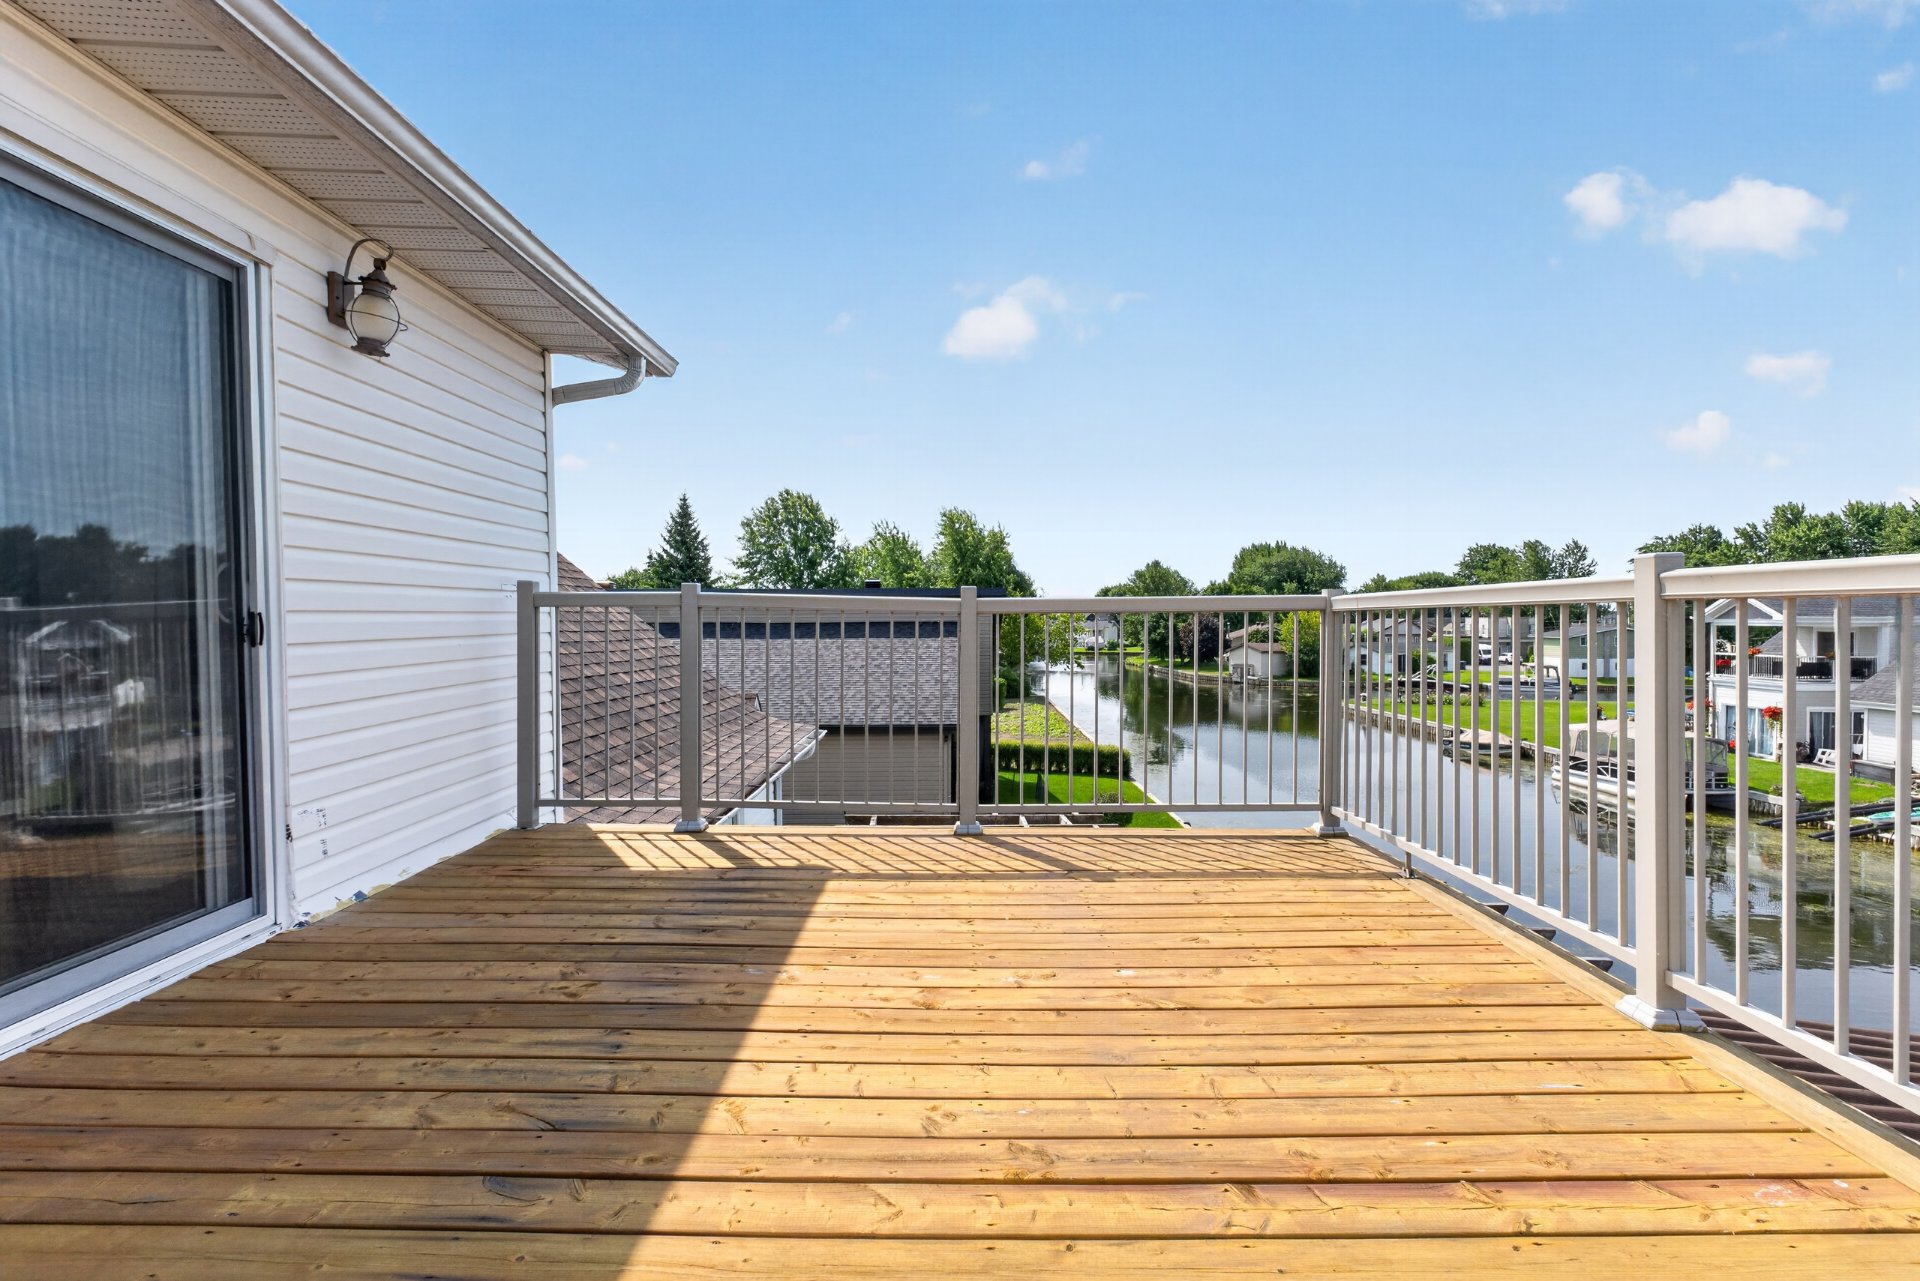 Bedroom
 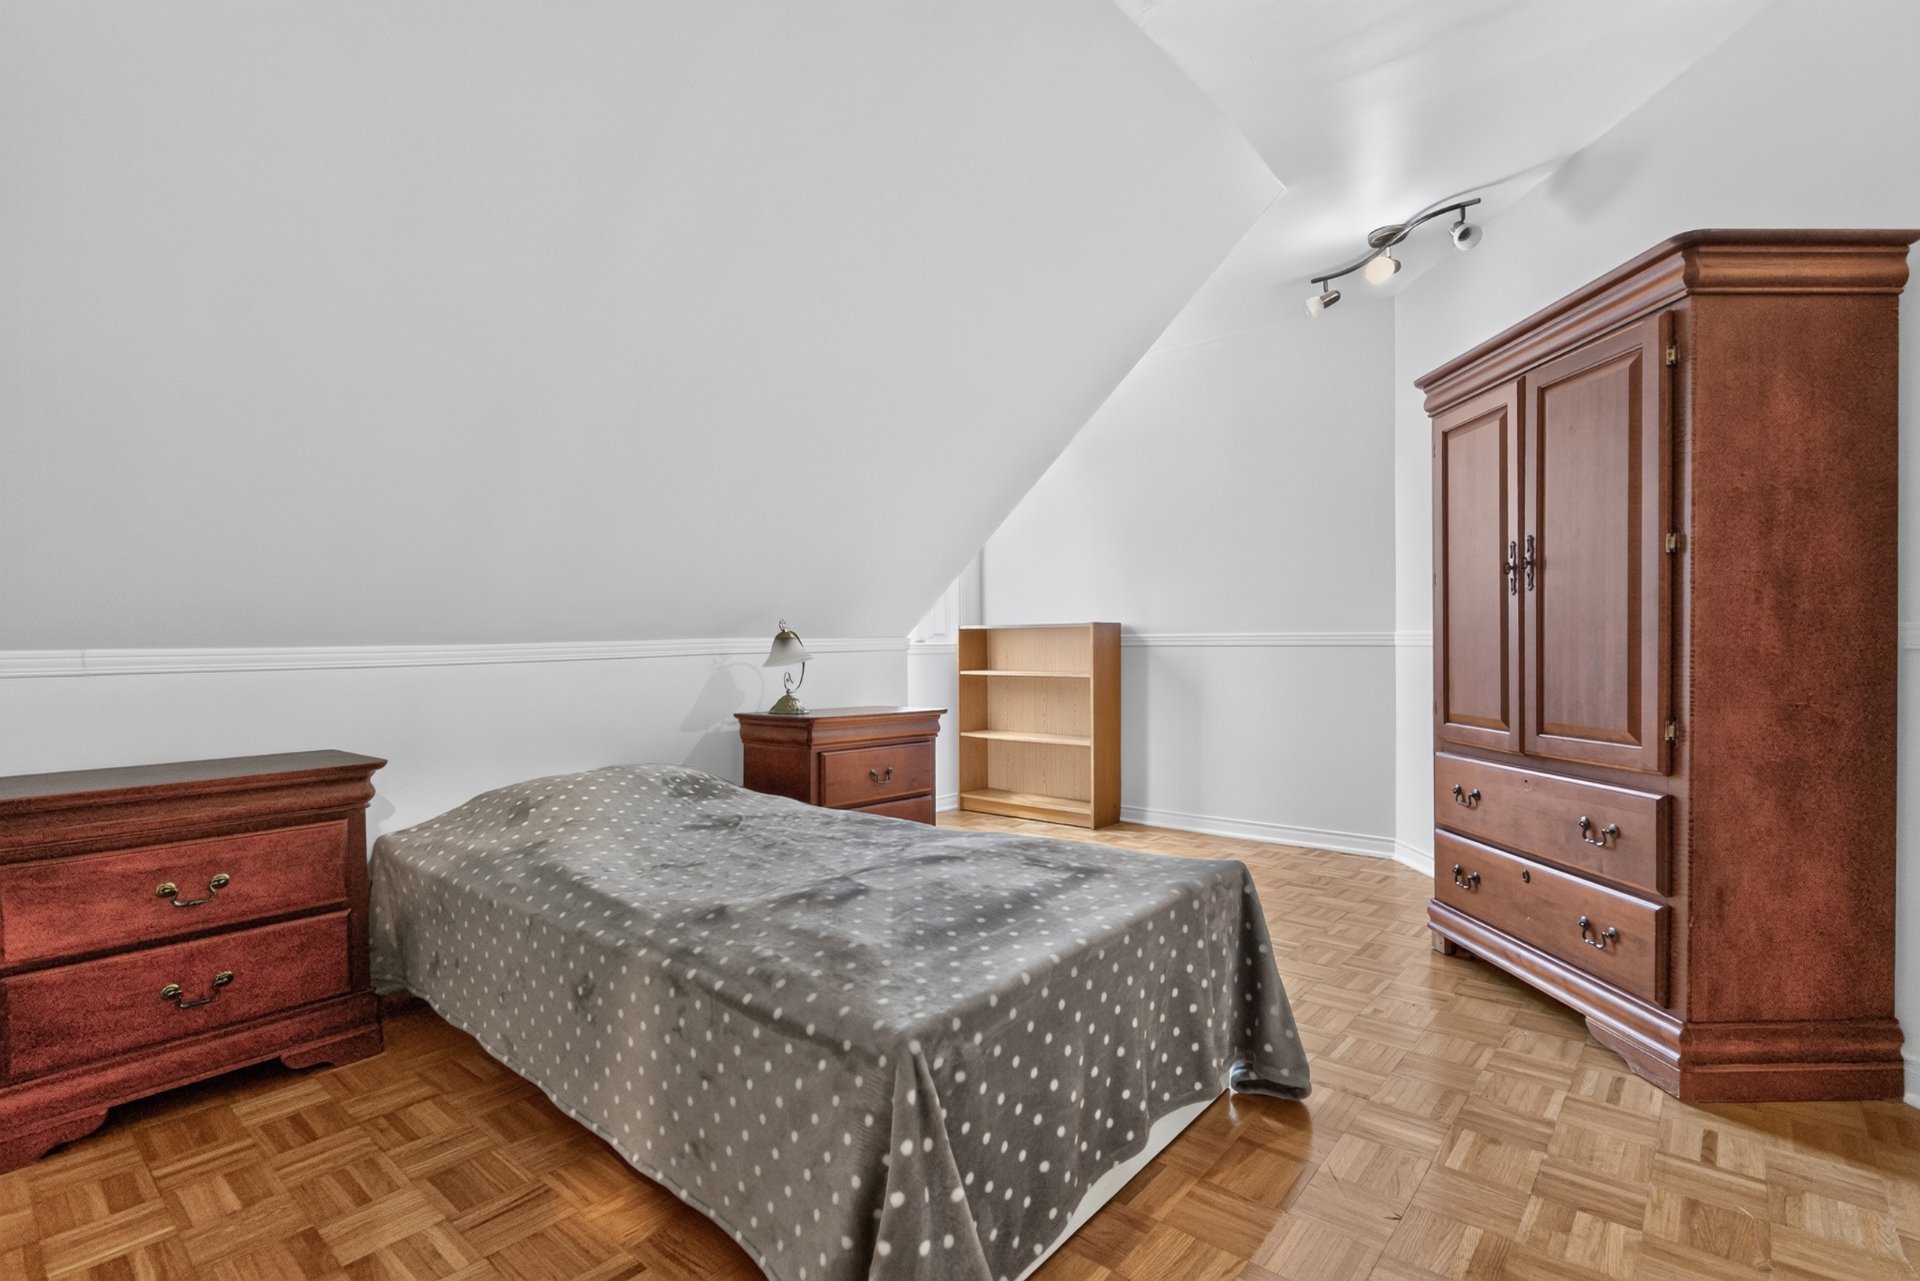 Bedroom
 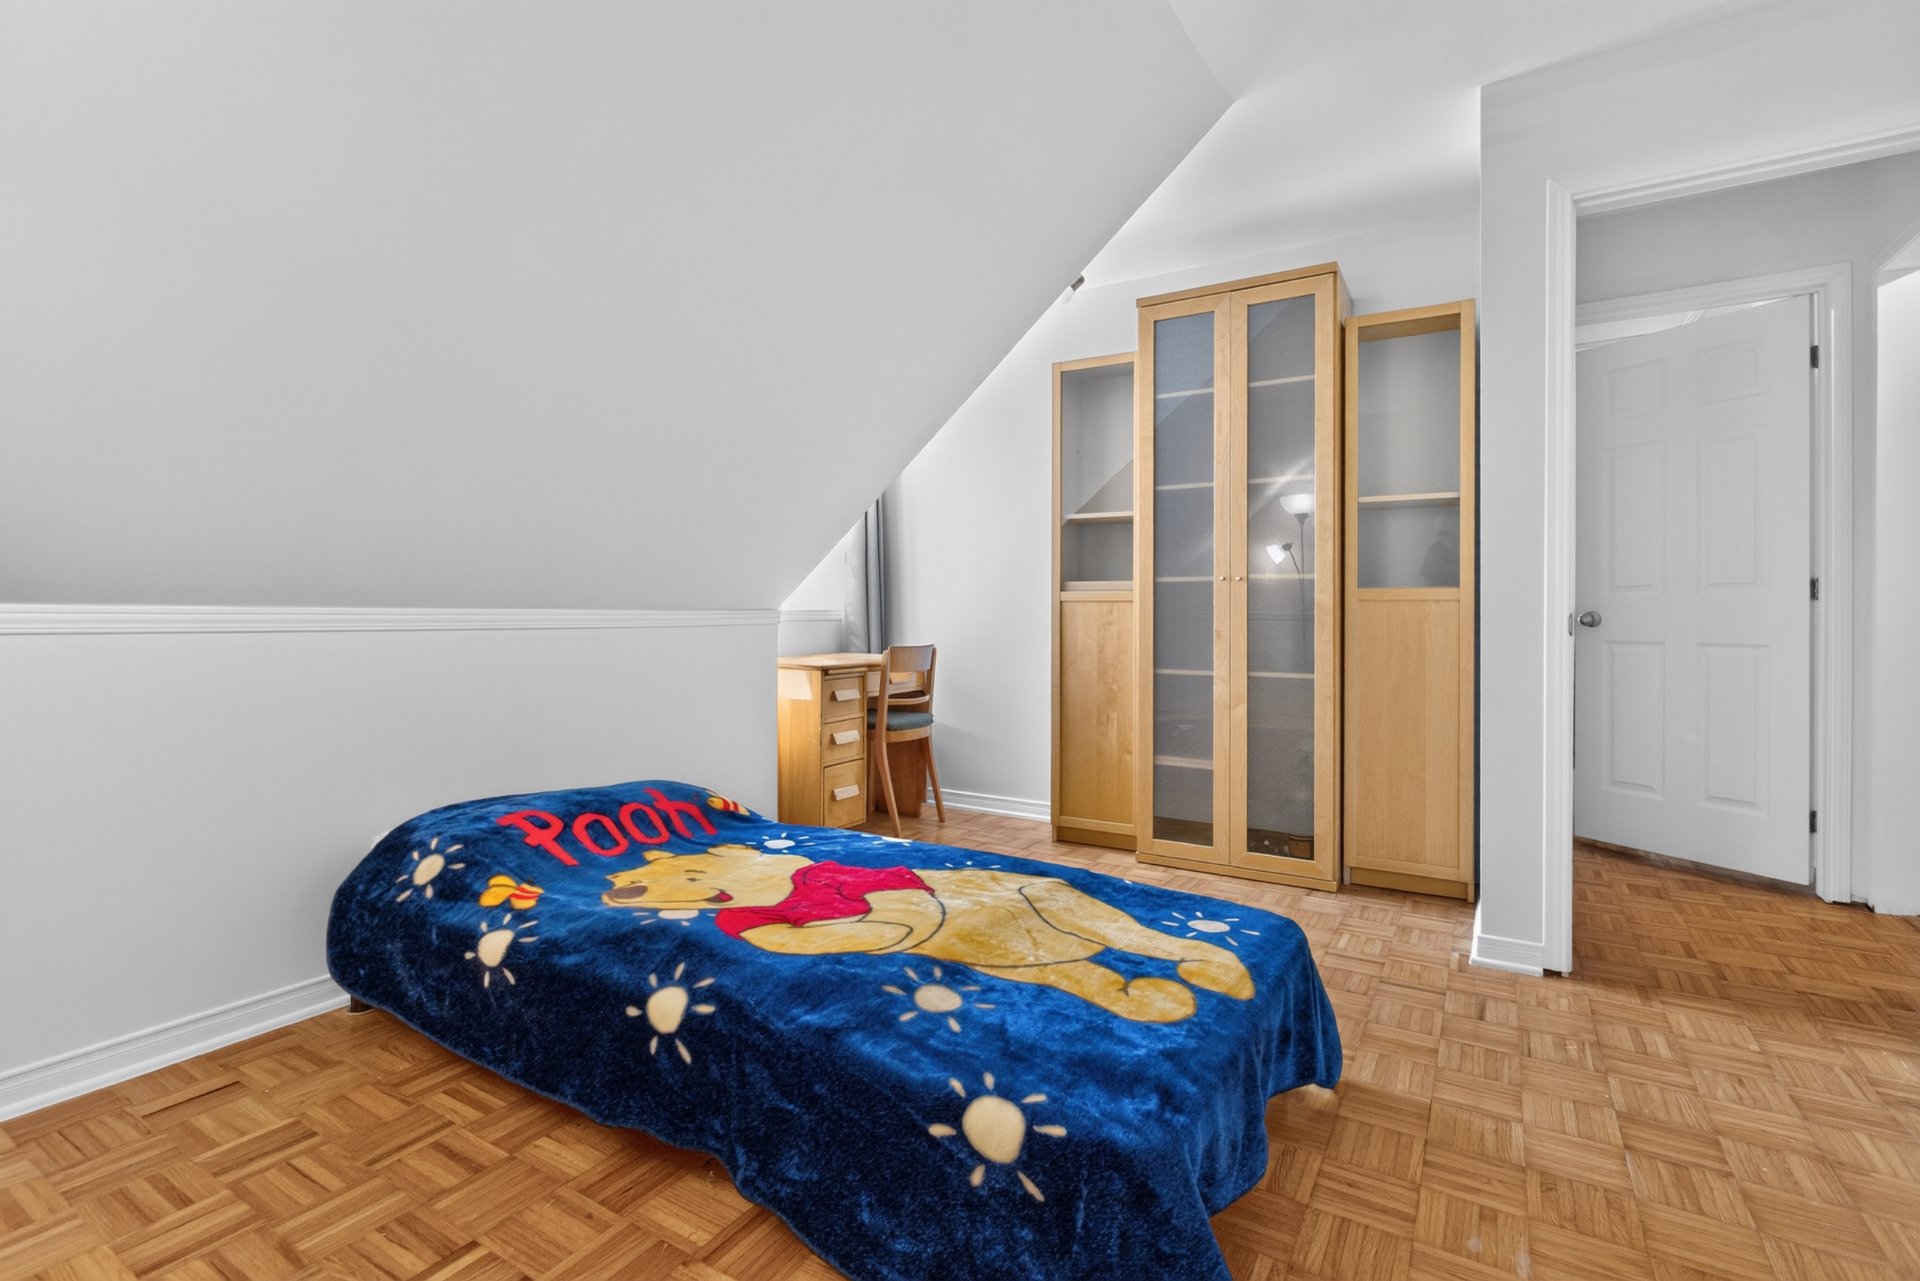 Bedroom
 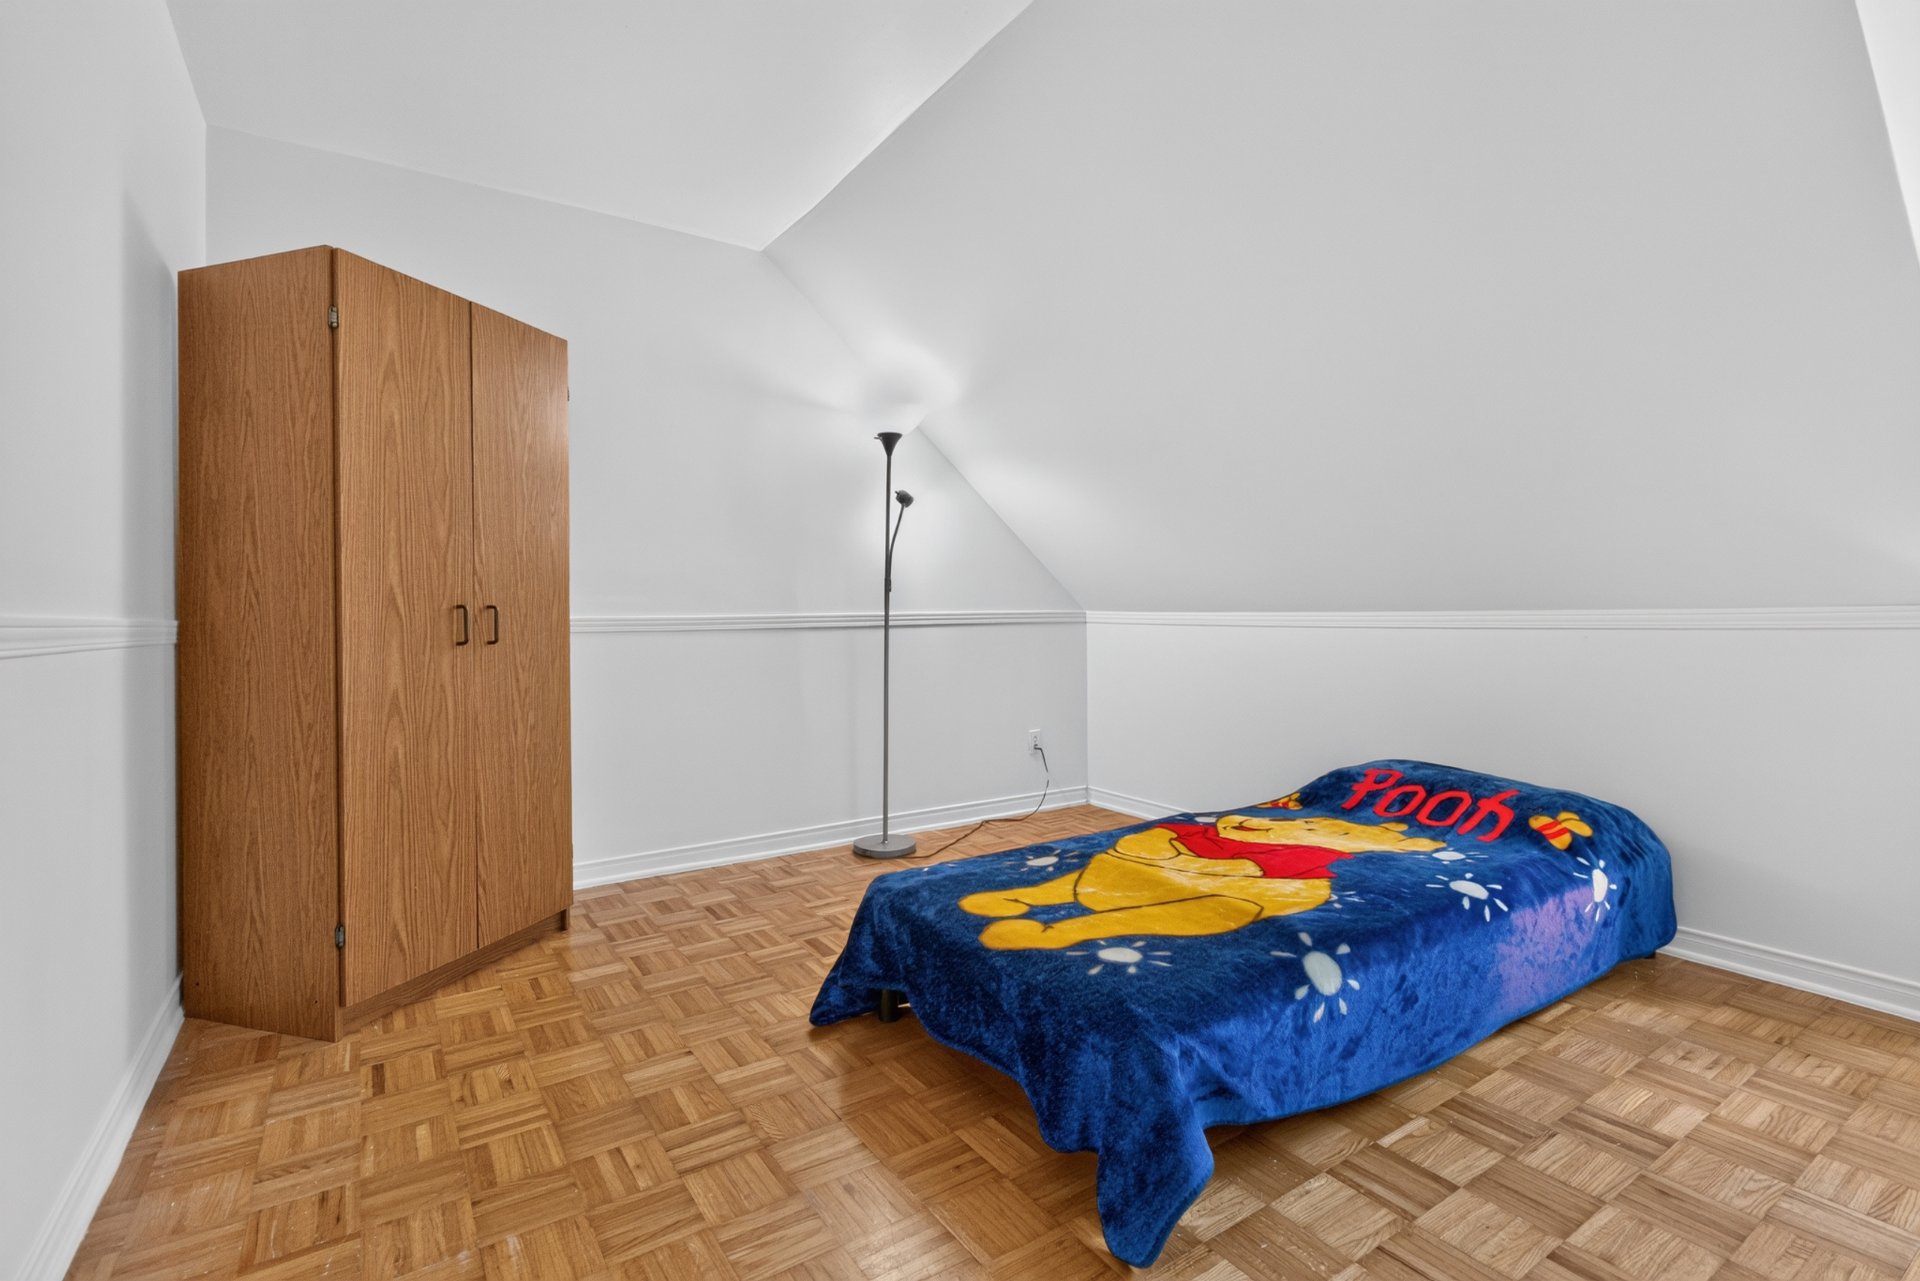 Bedroom
 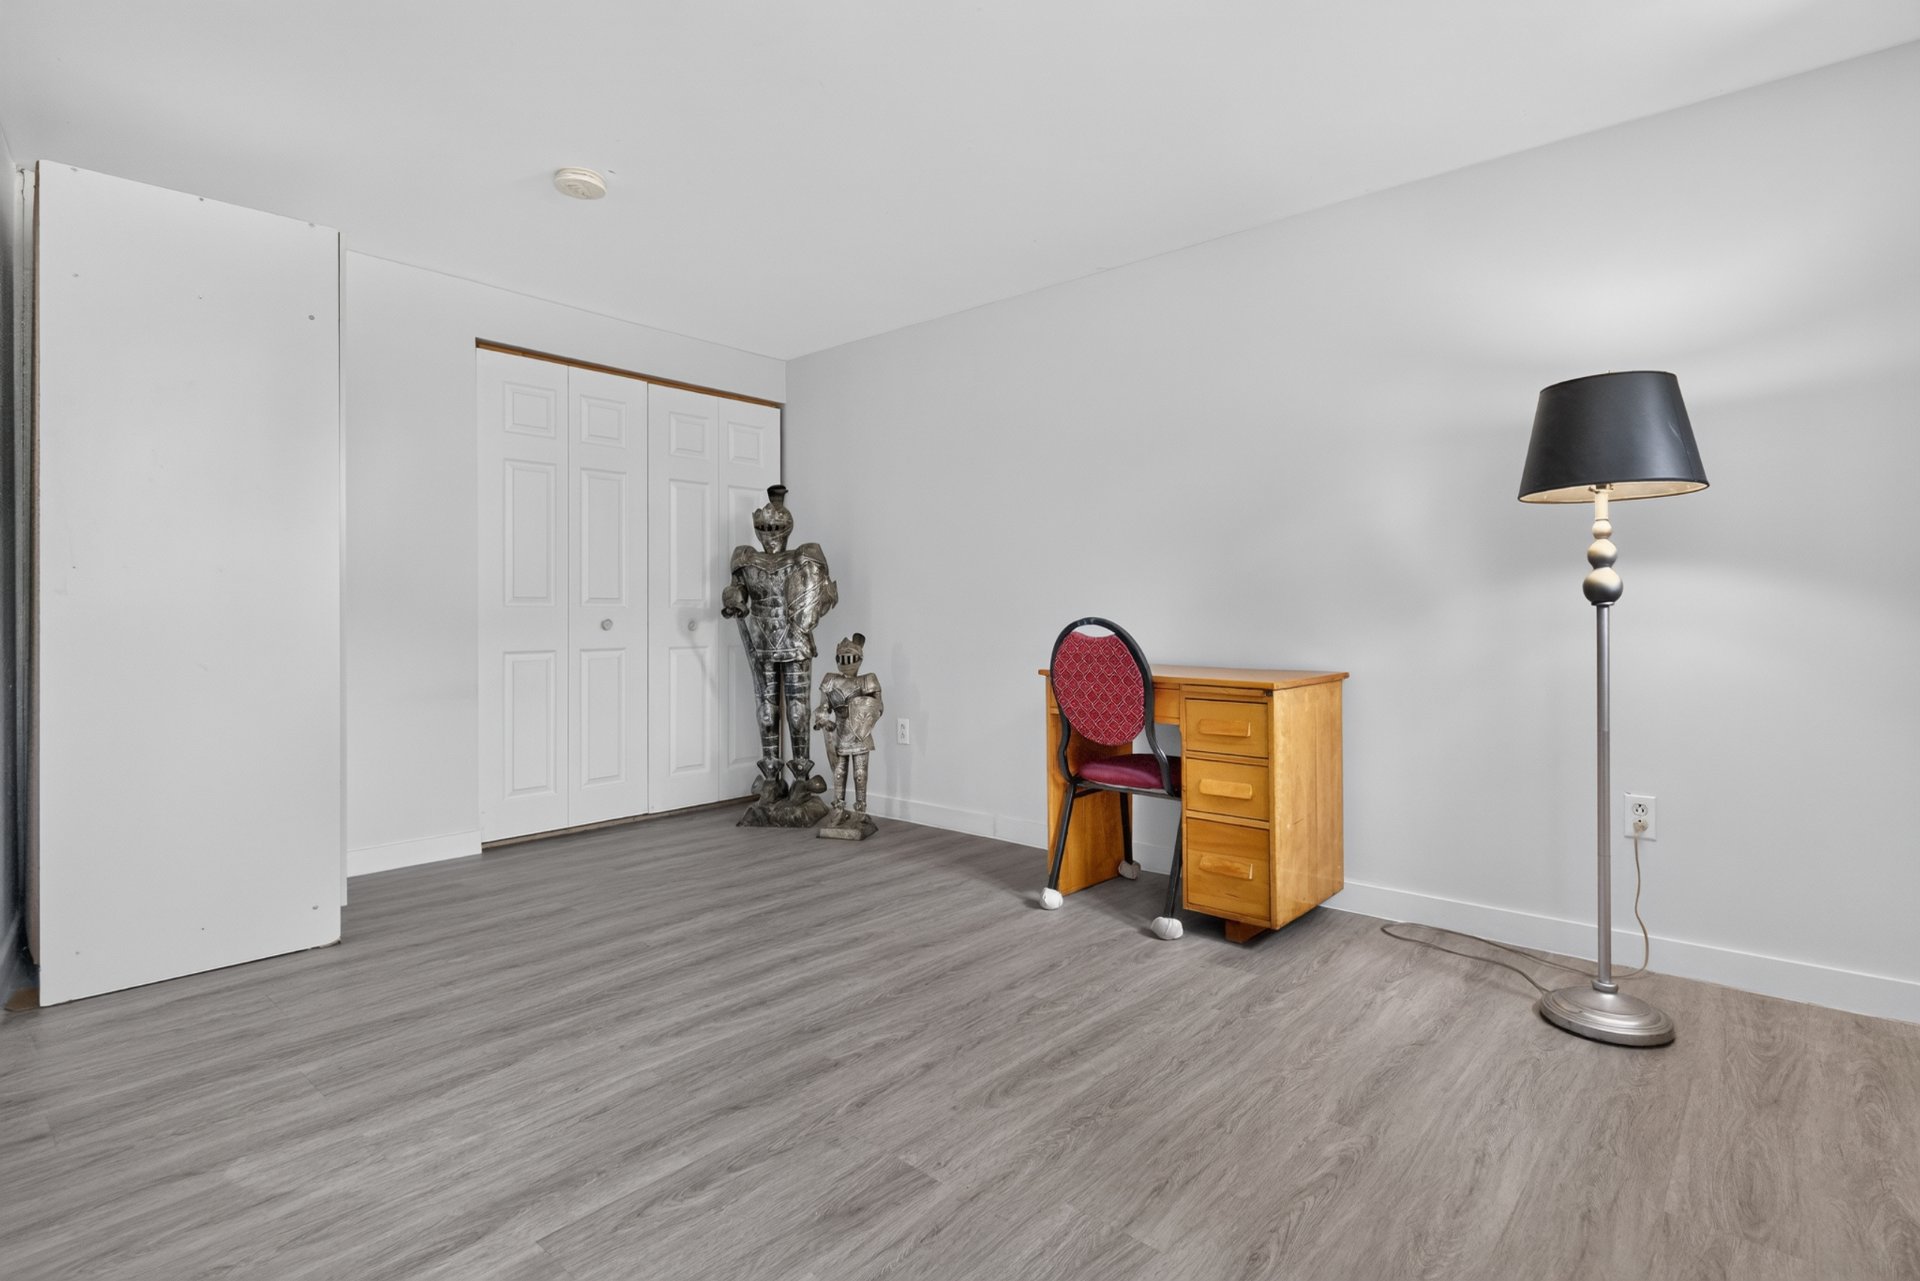 Bedroom
 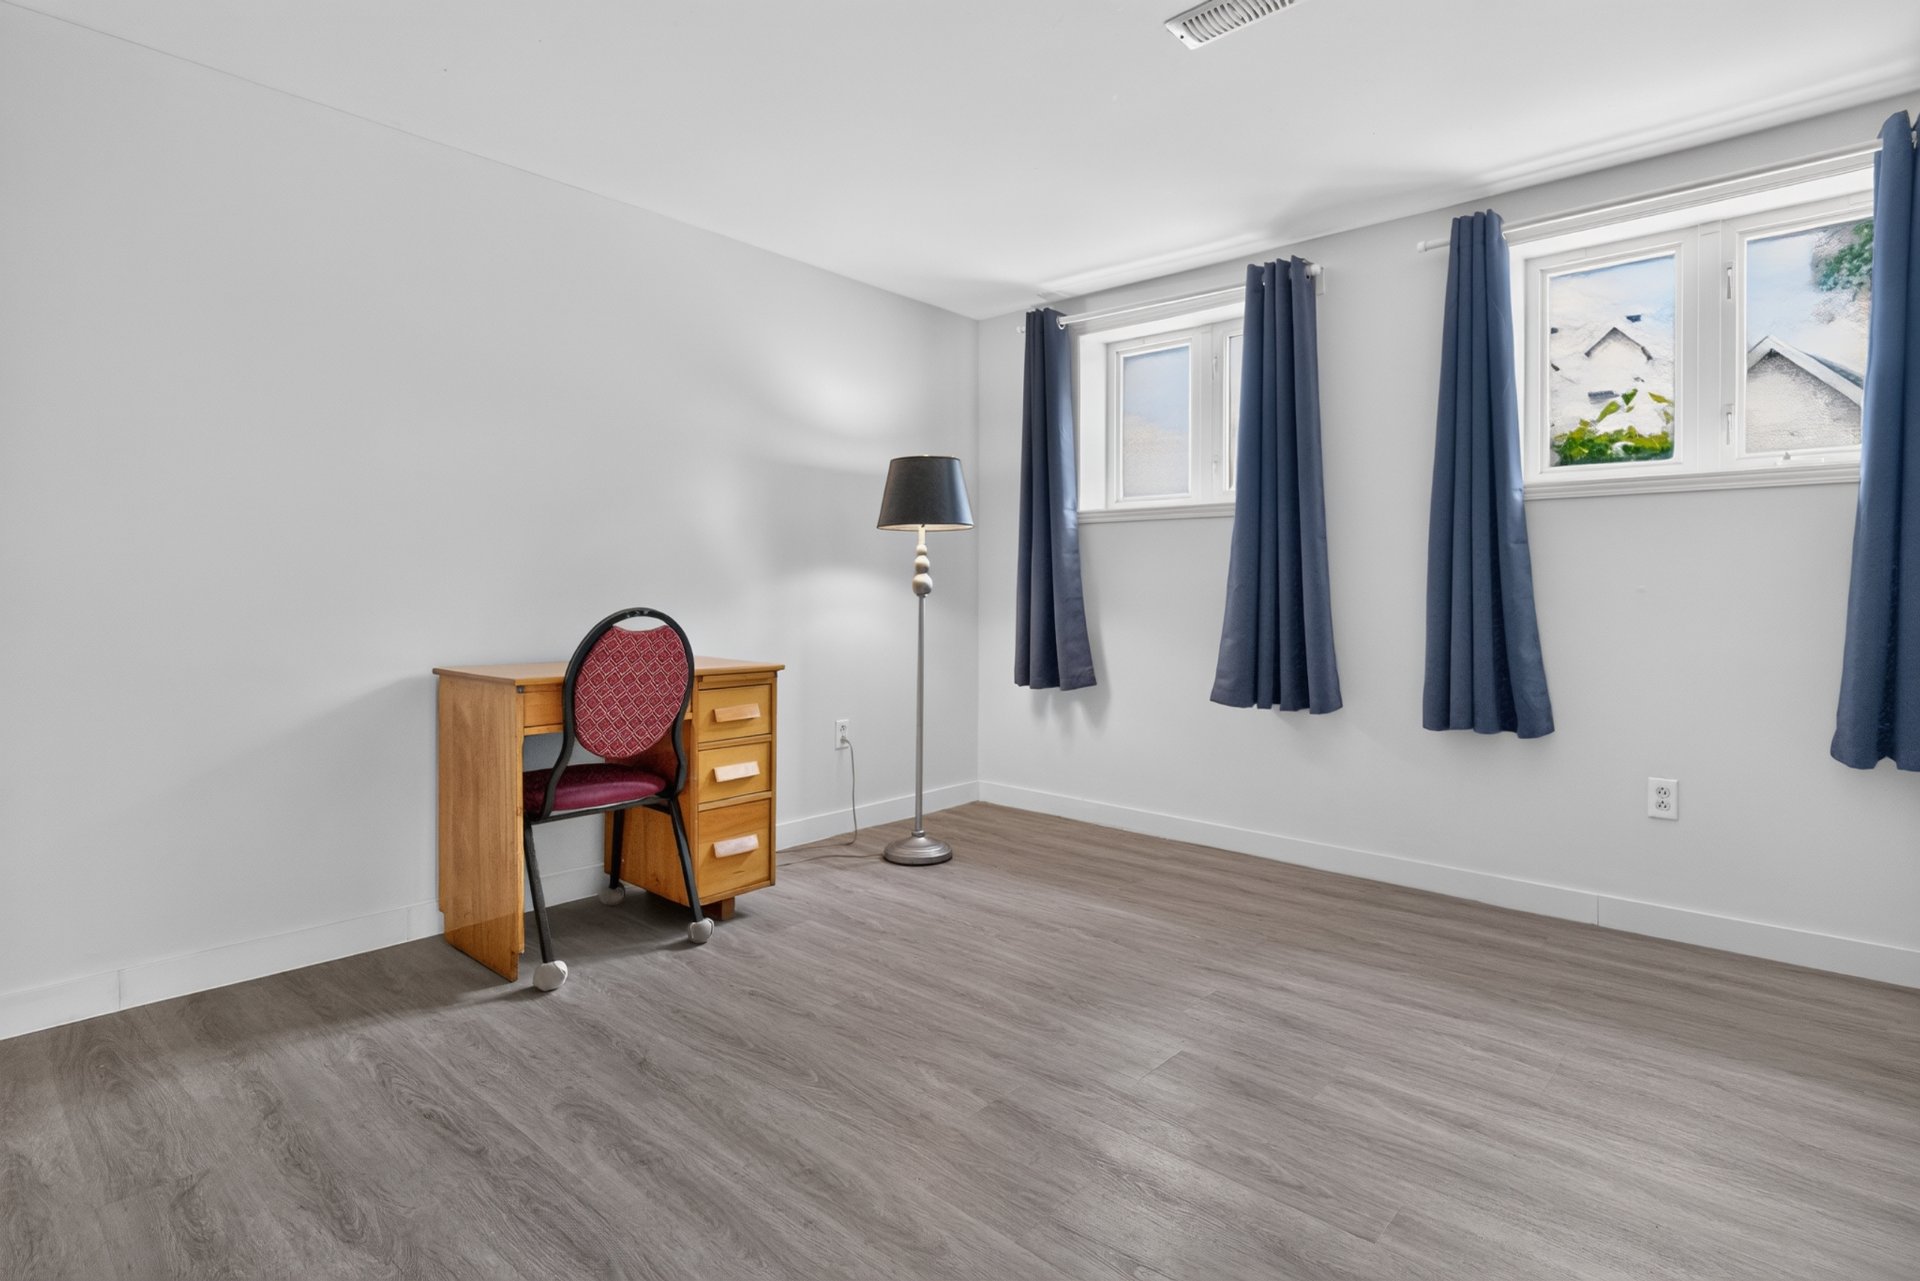 Cellar / Cold room
 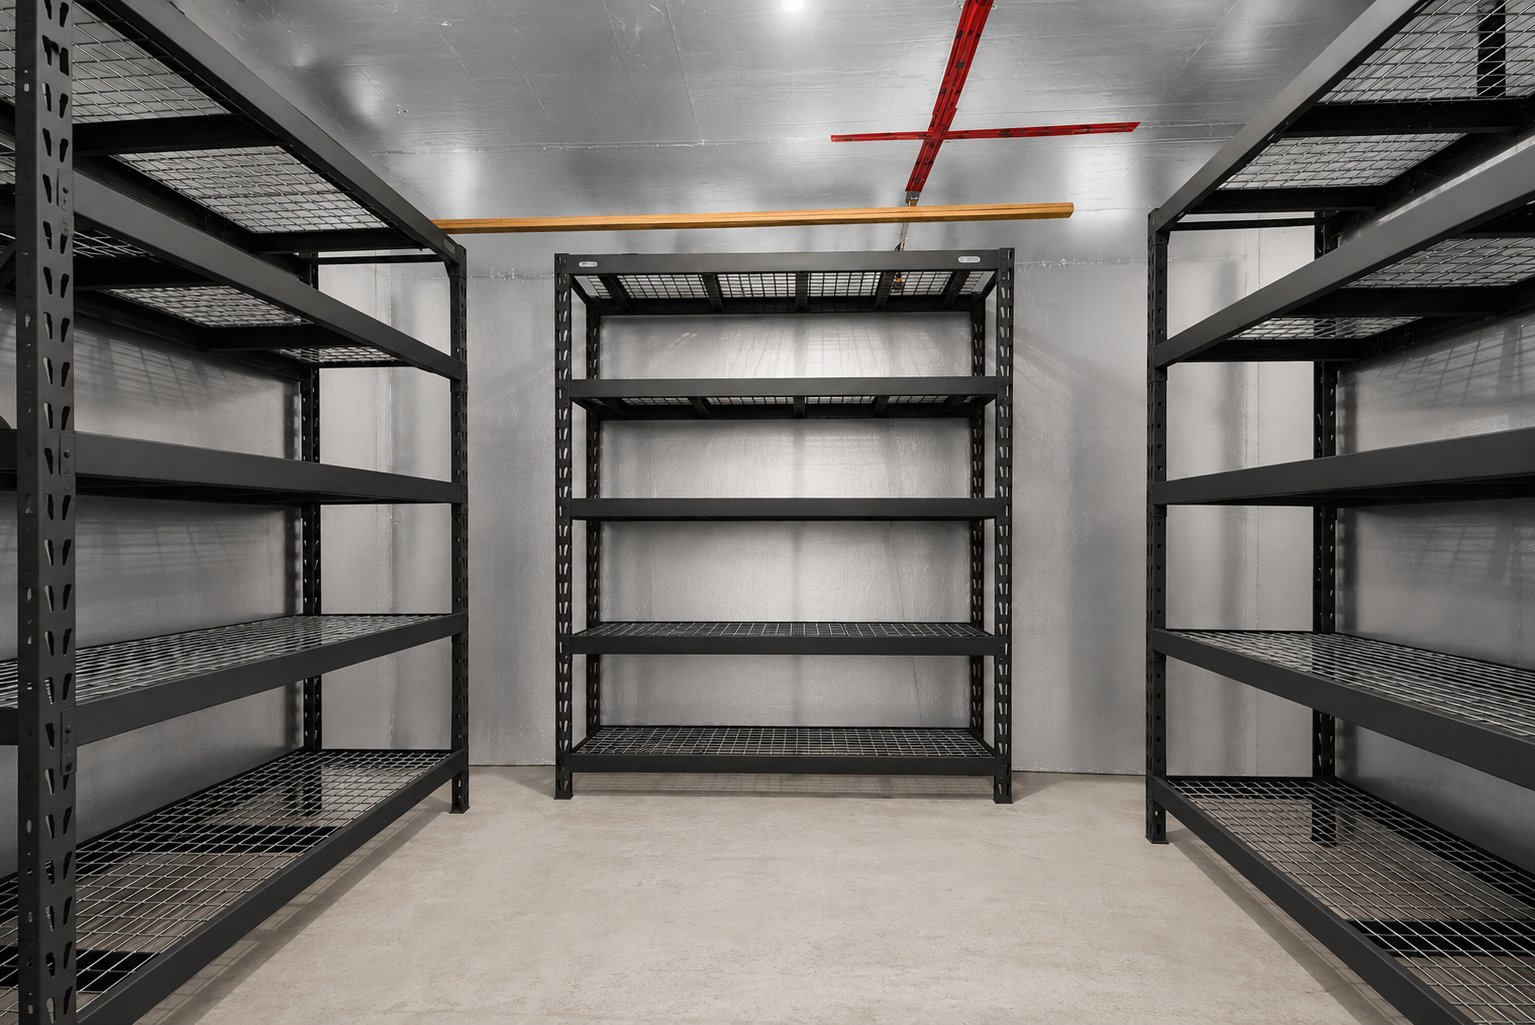 Other
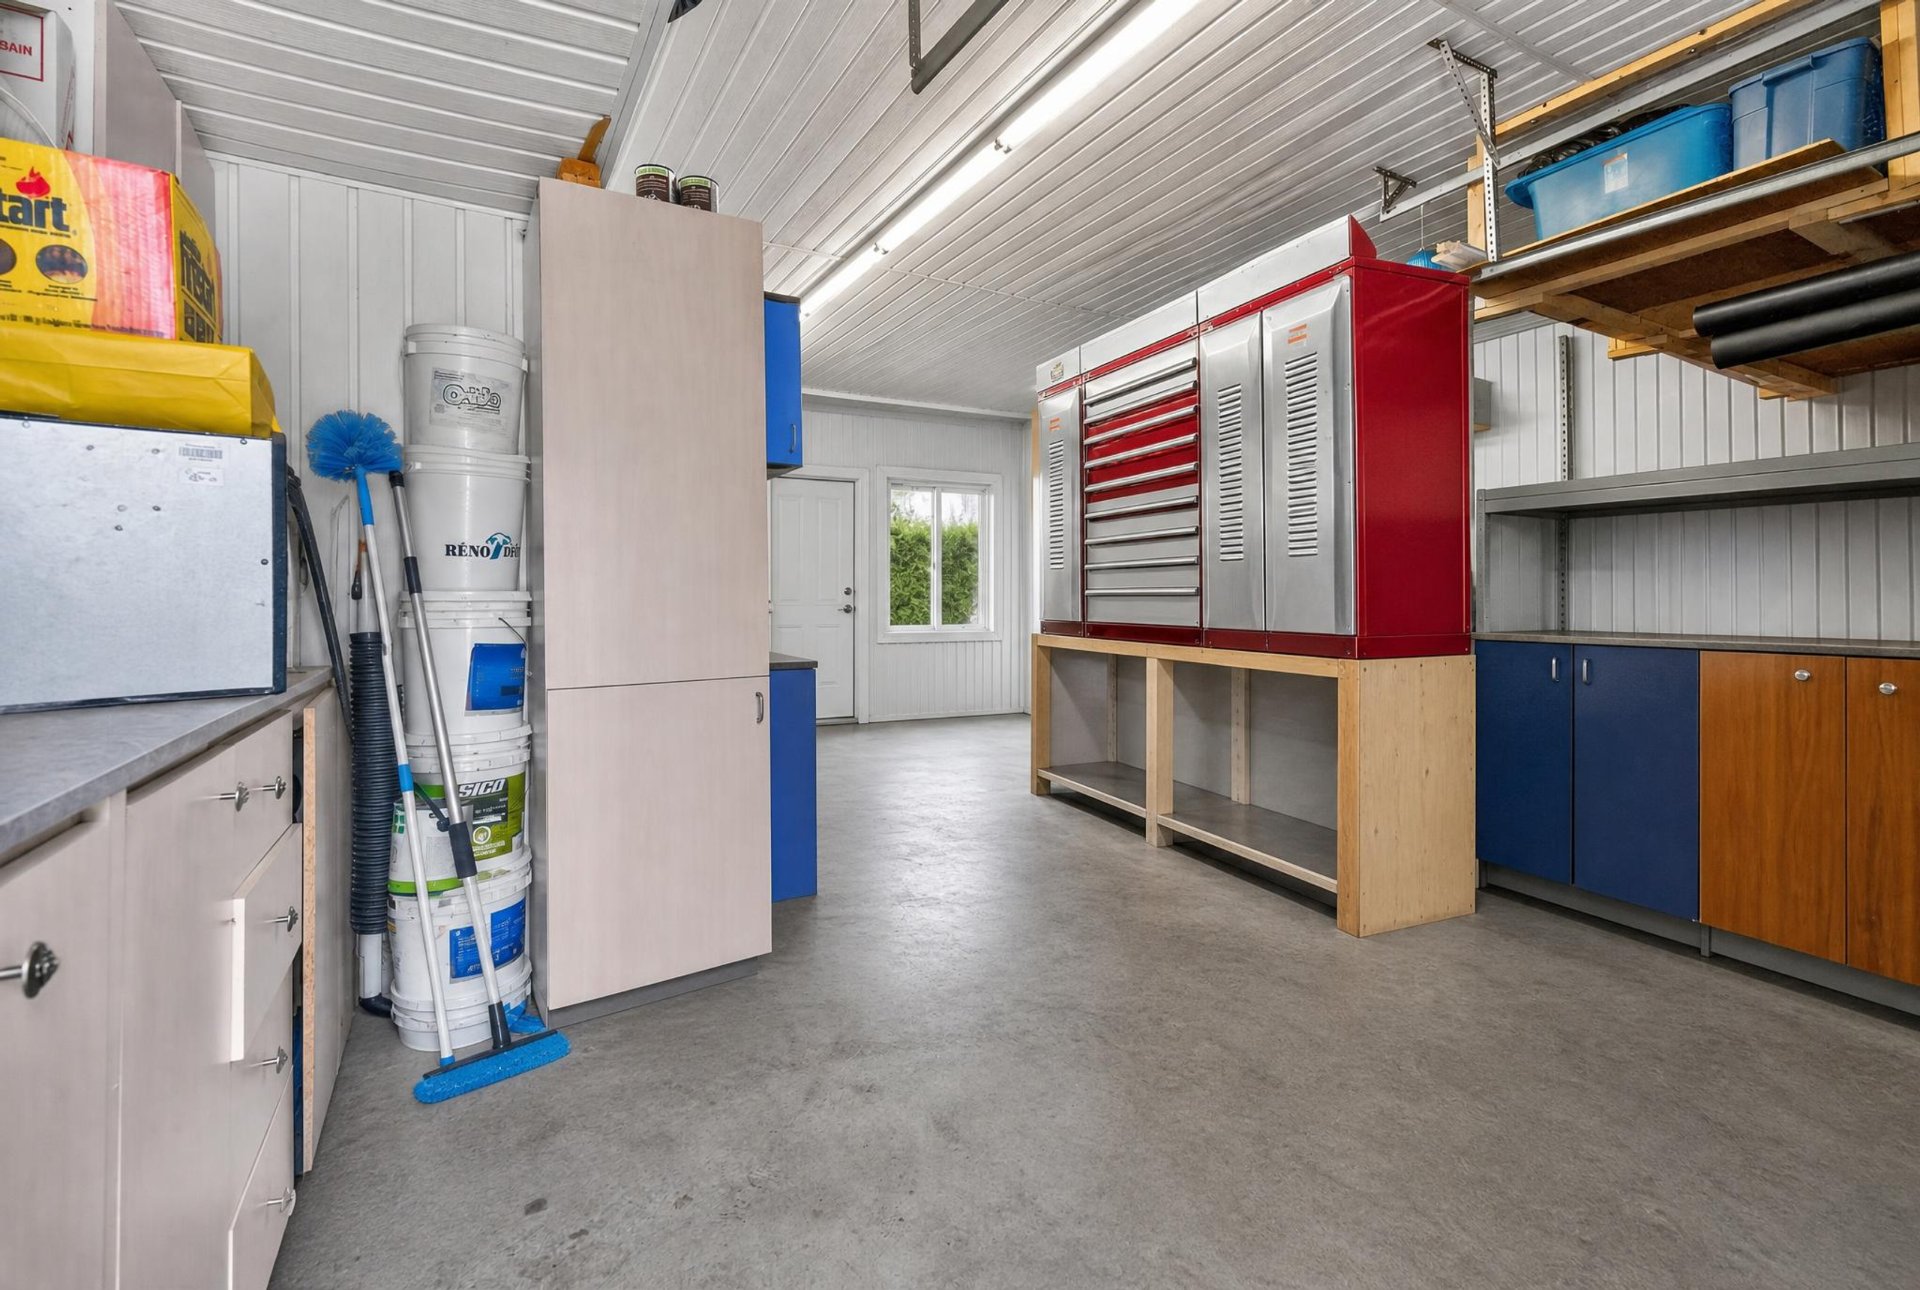
Other 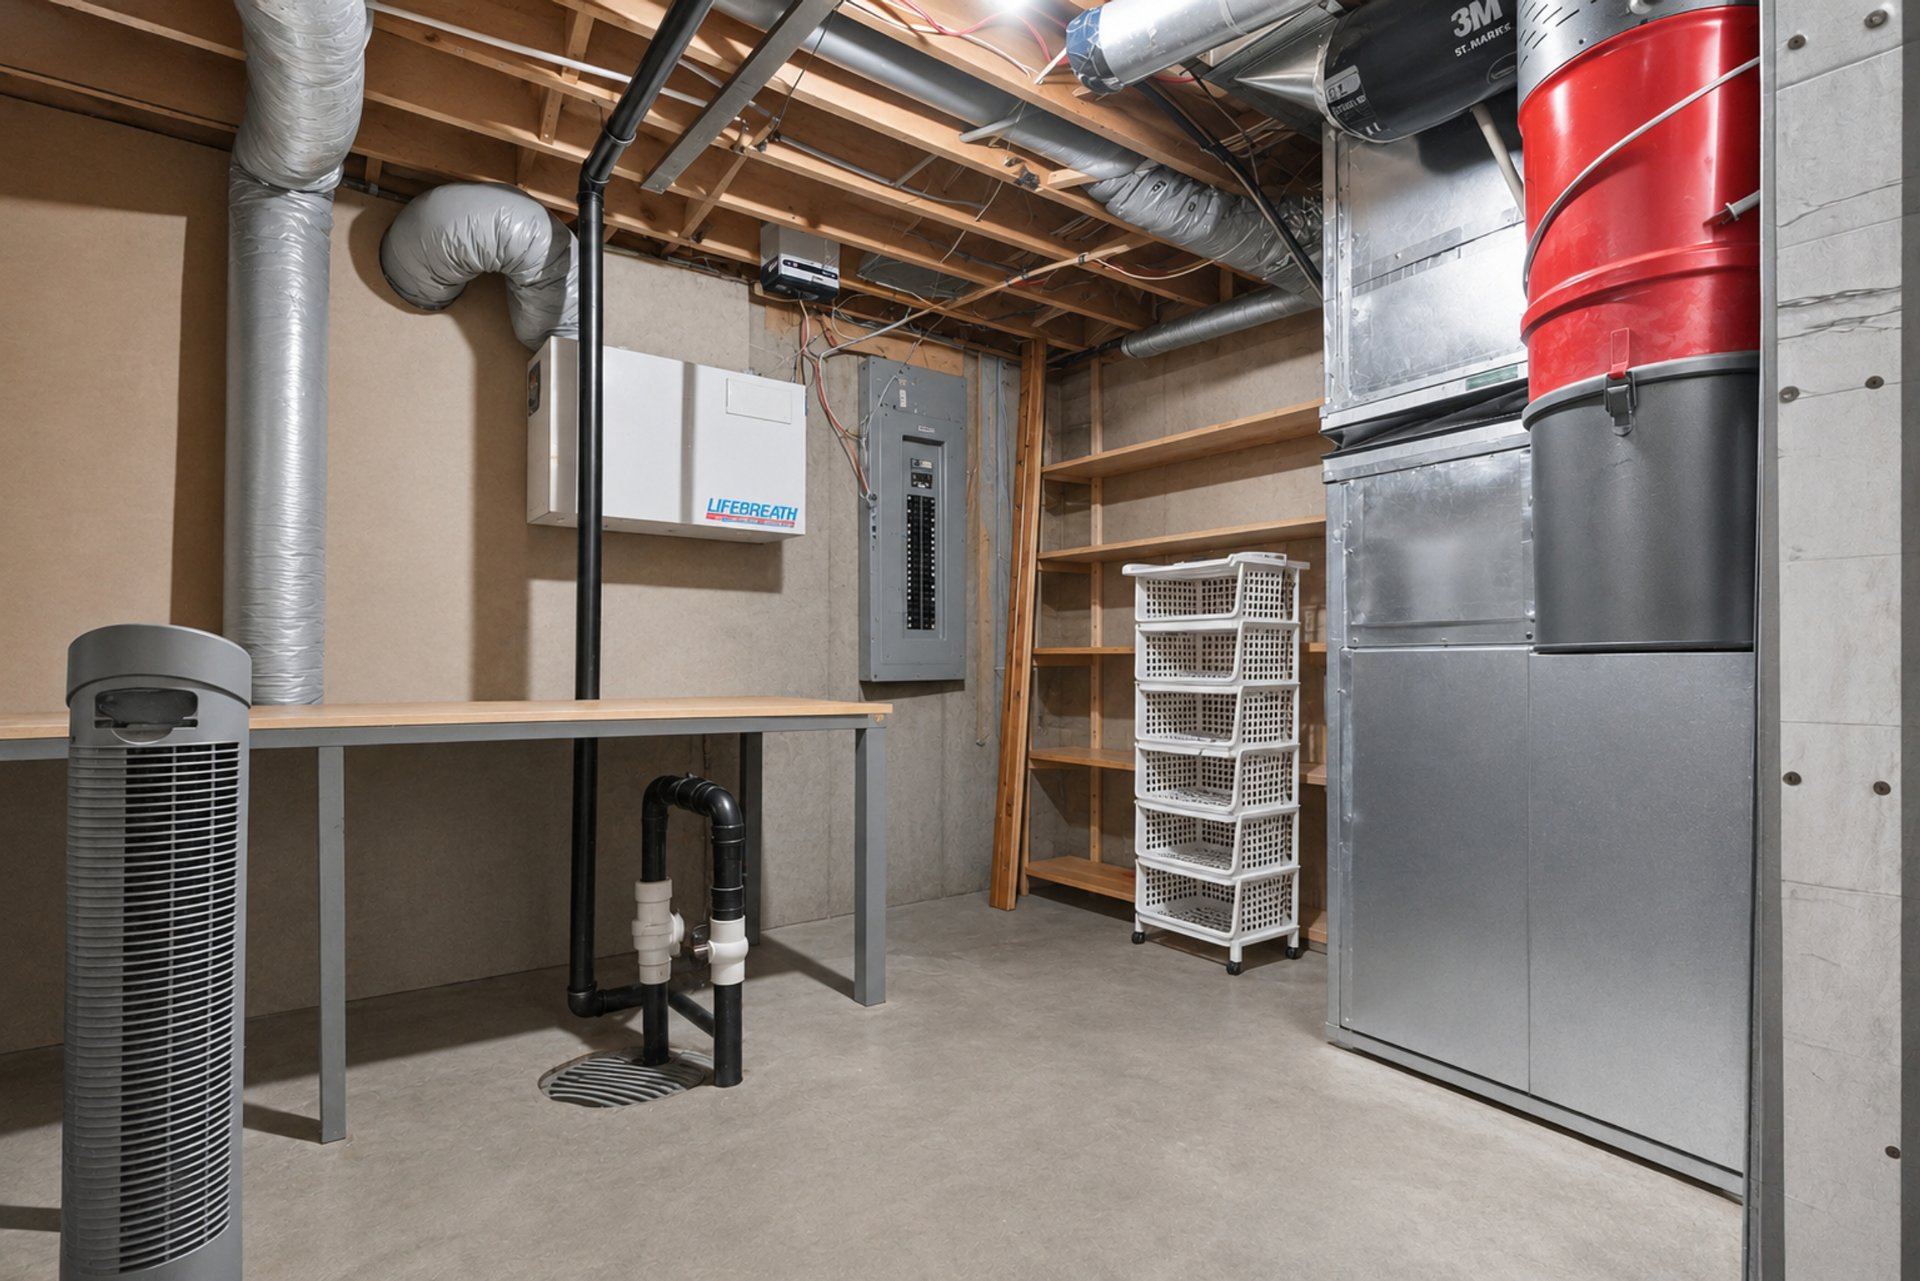 Garage
 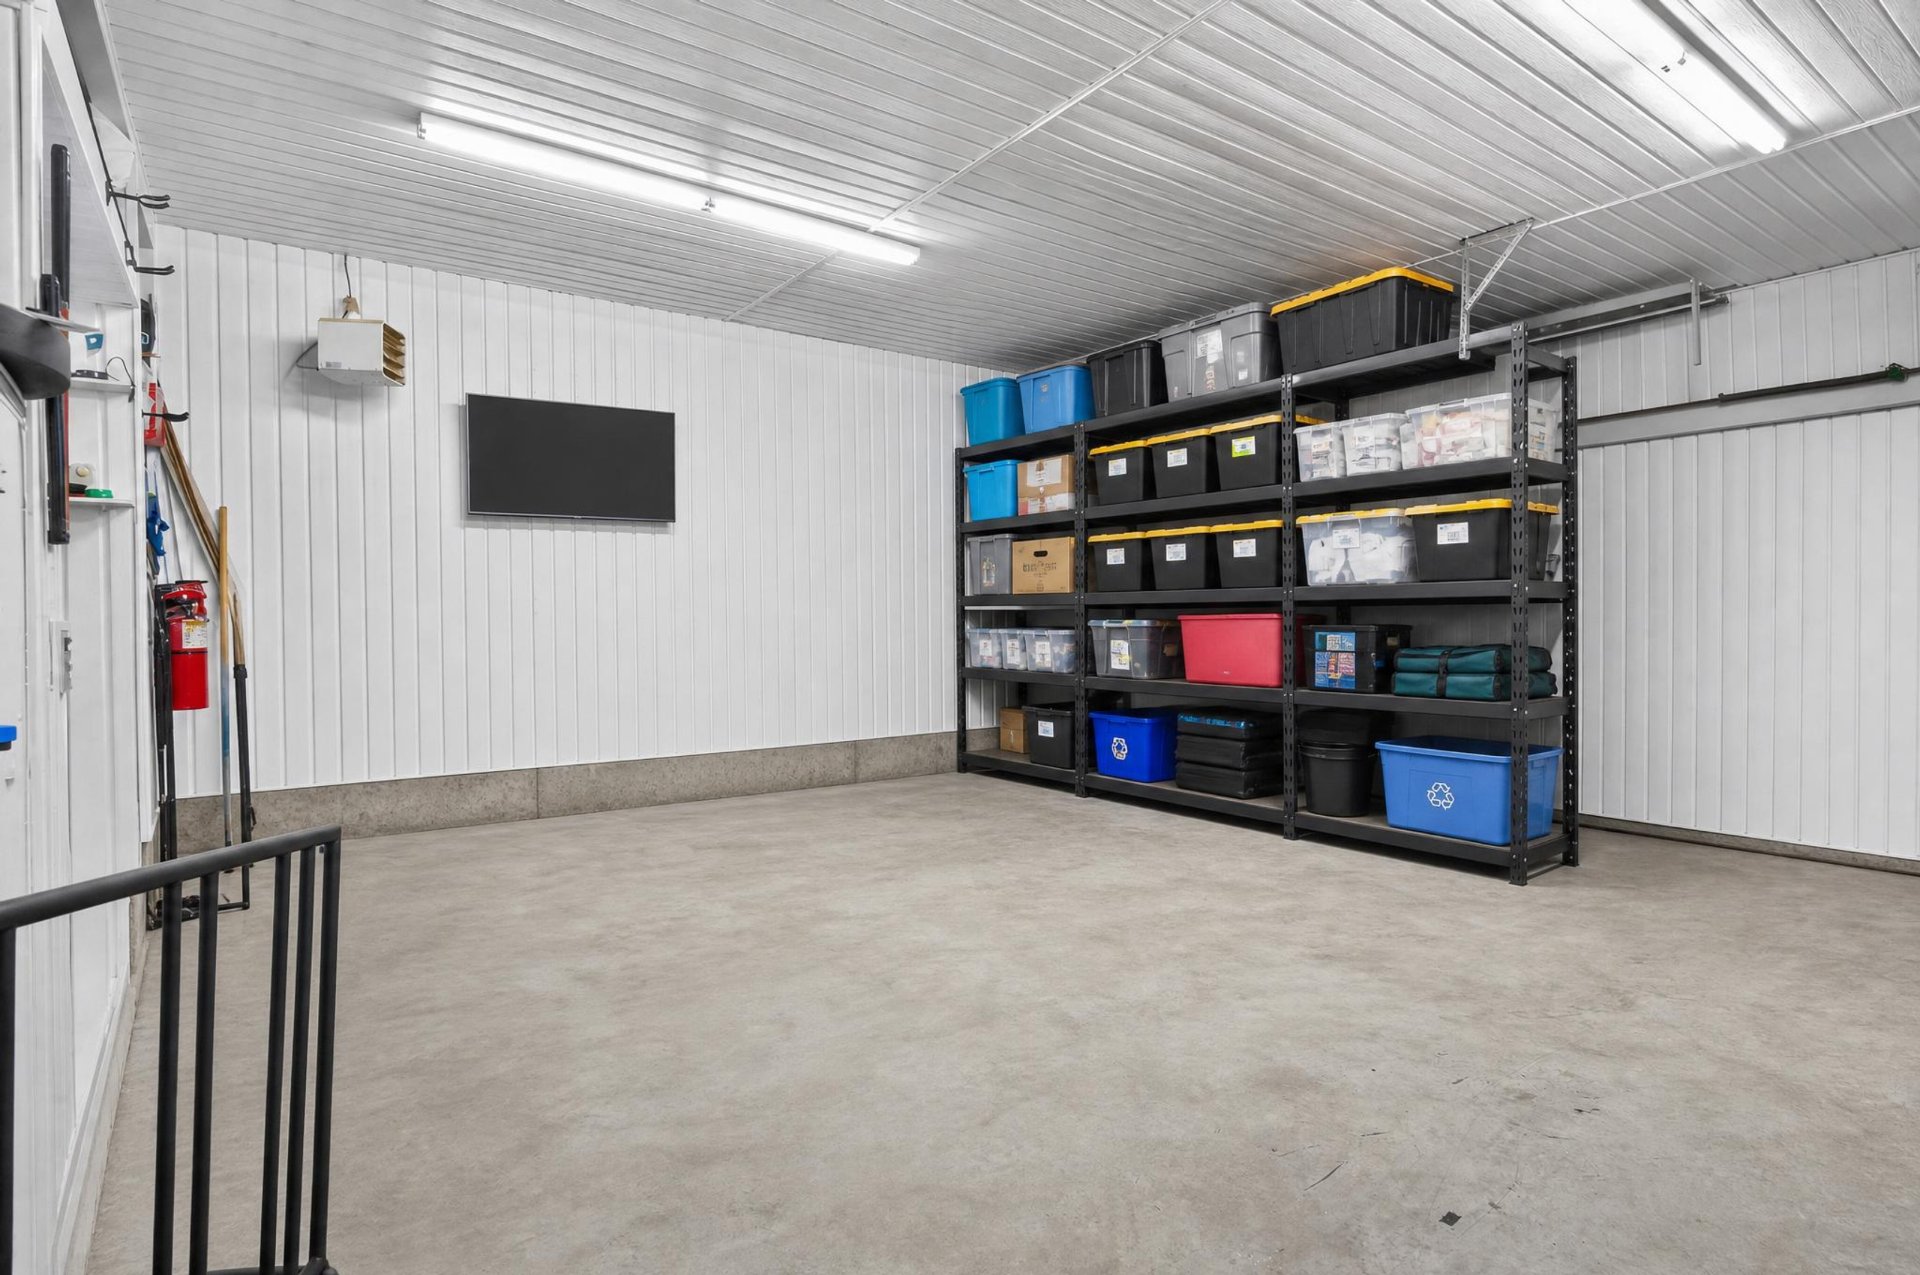 Garage
  Kitchenette
 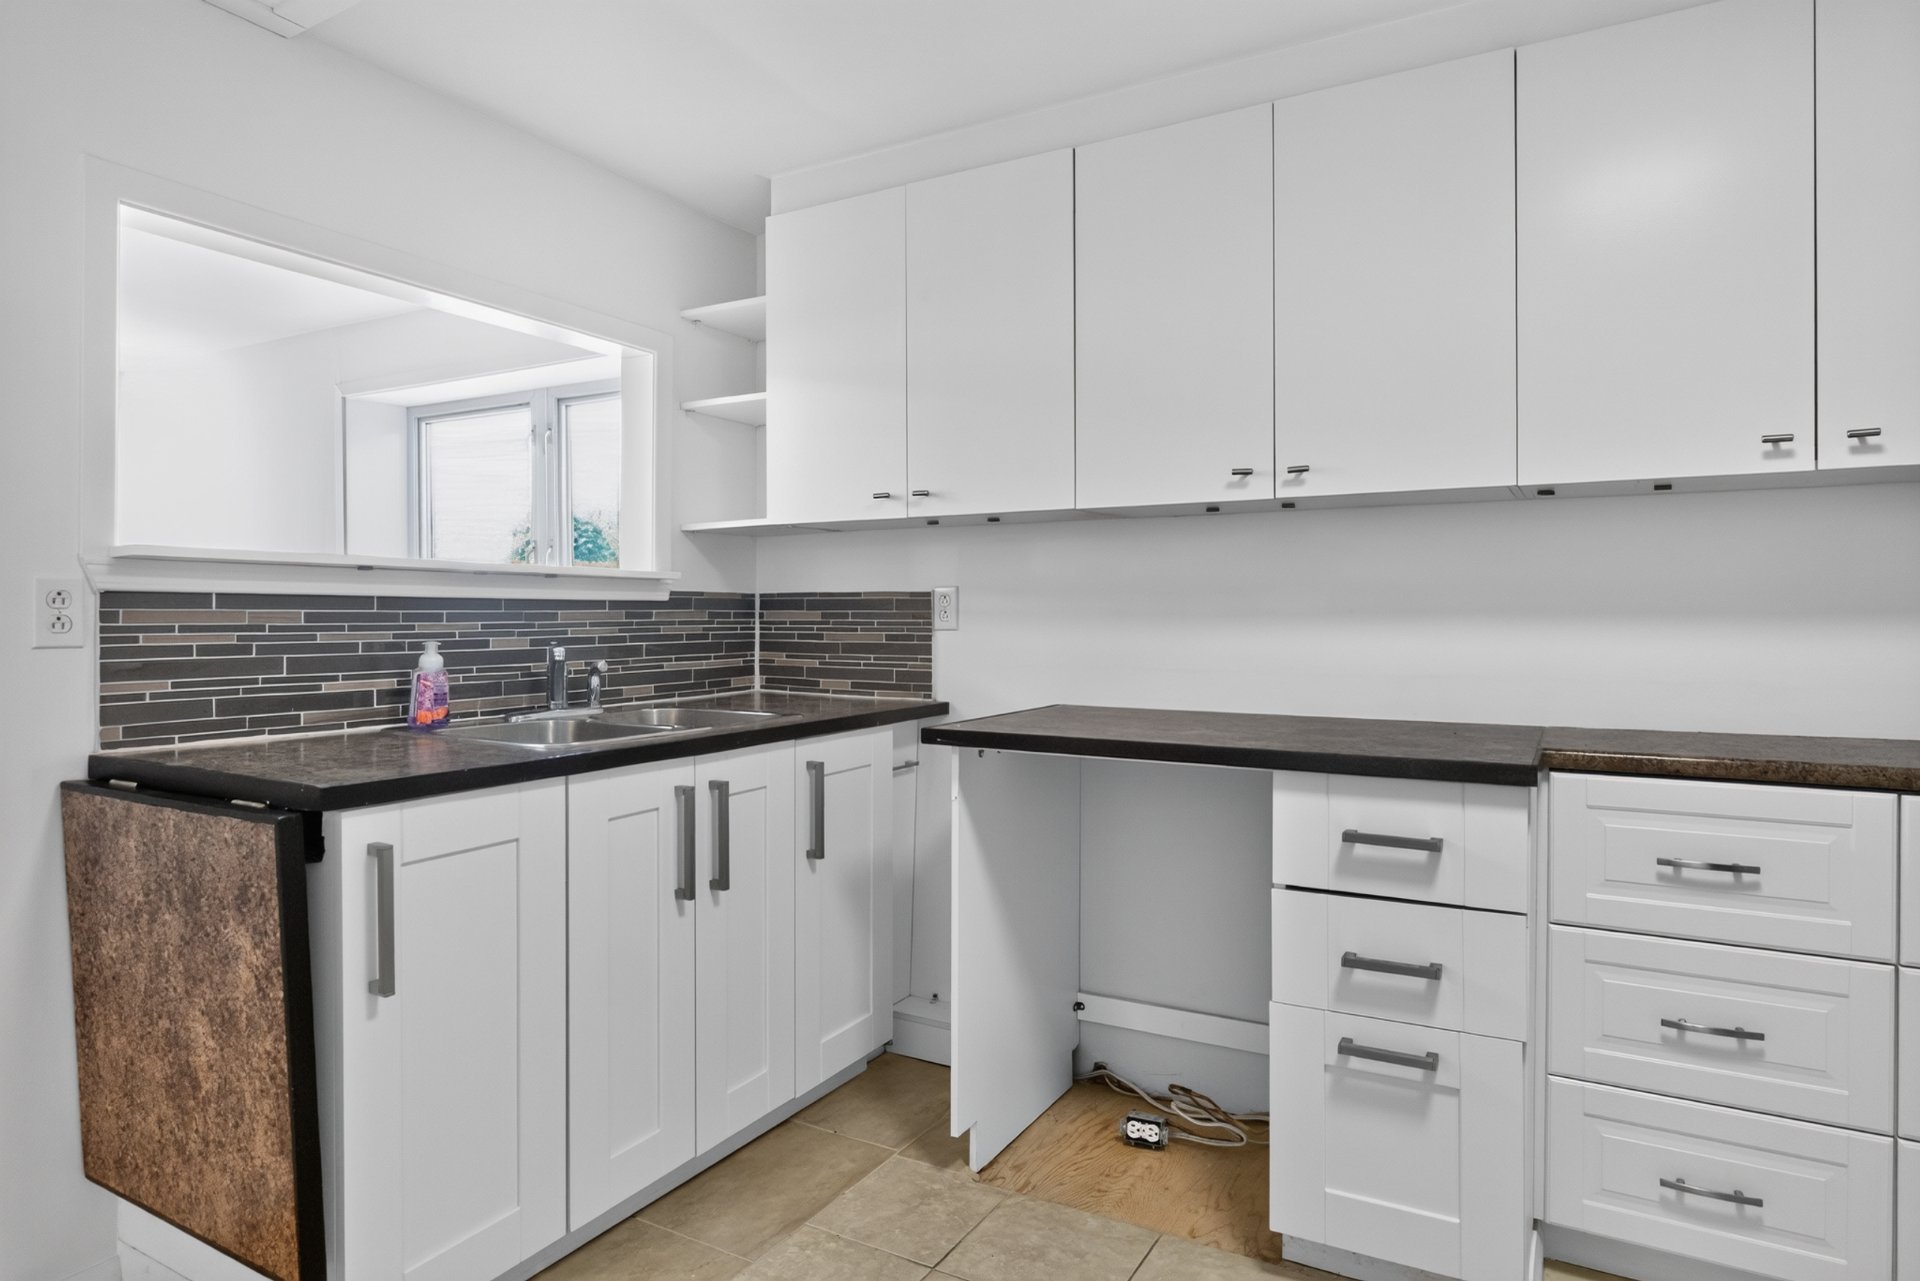 Kitchenette
 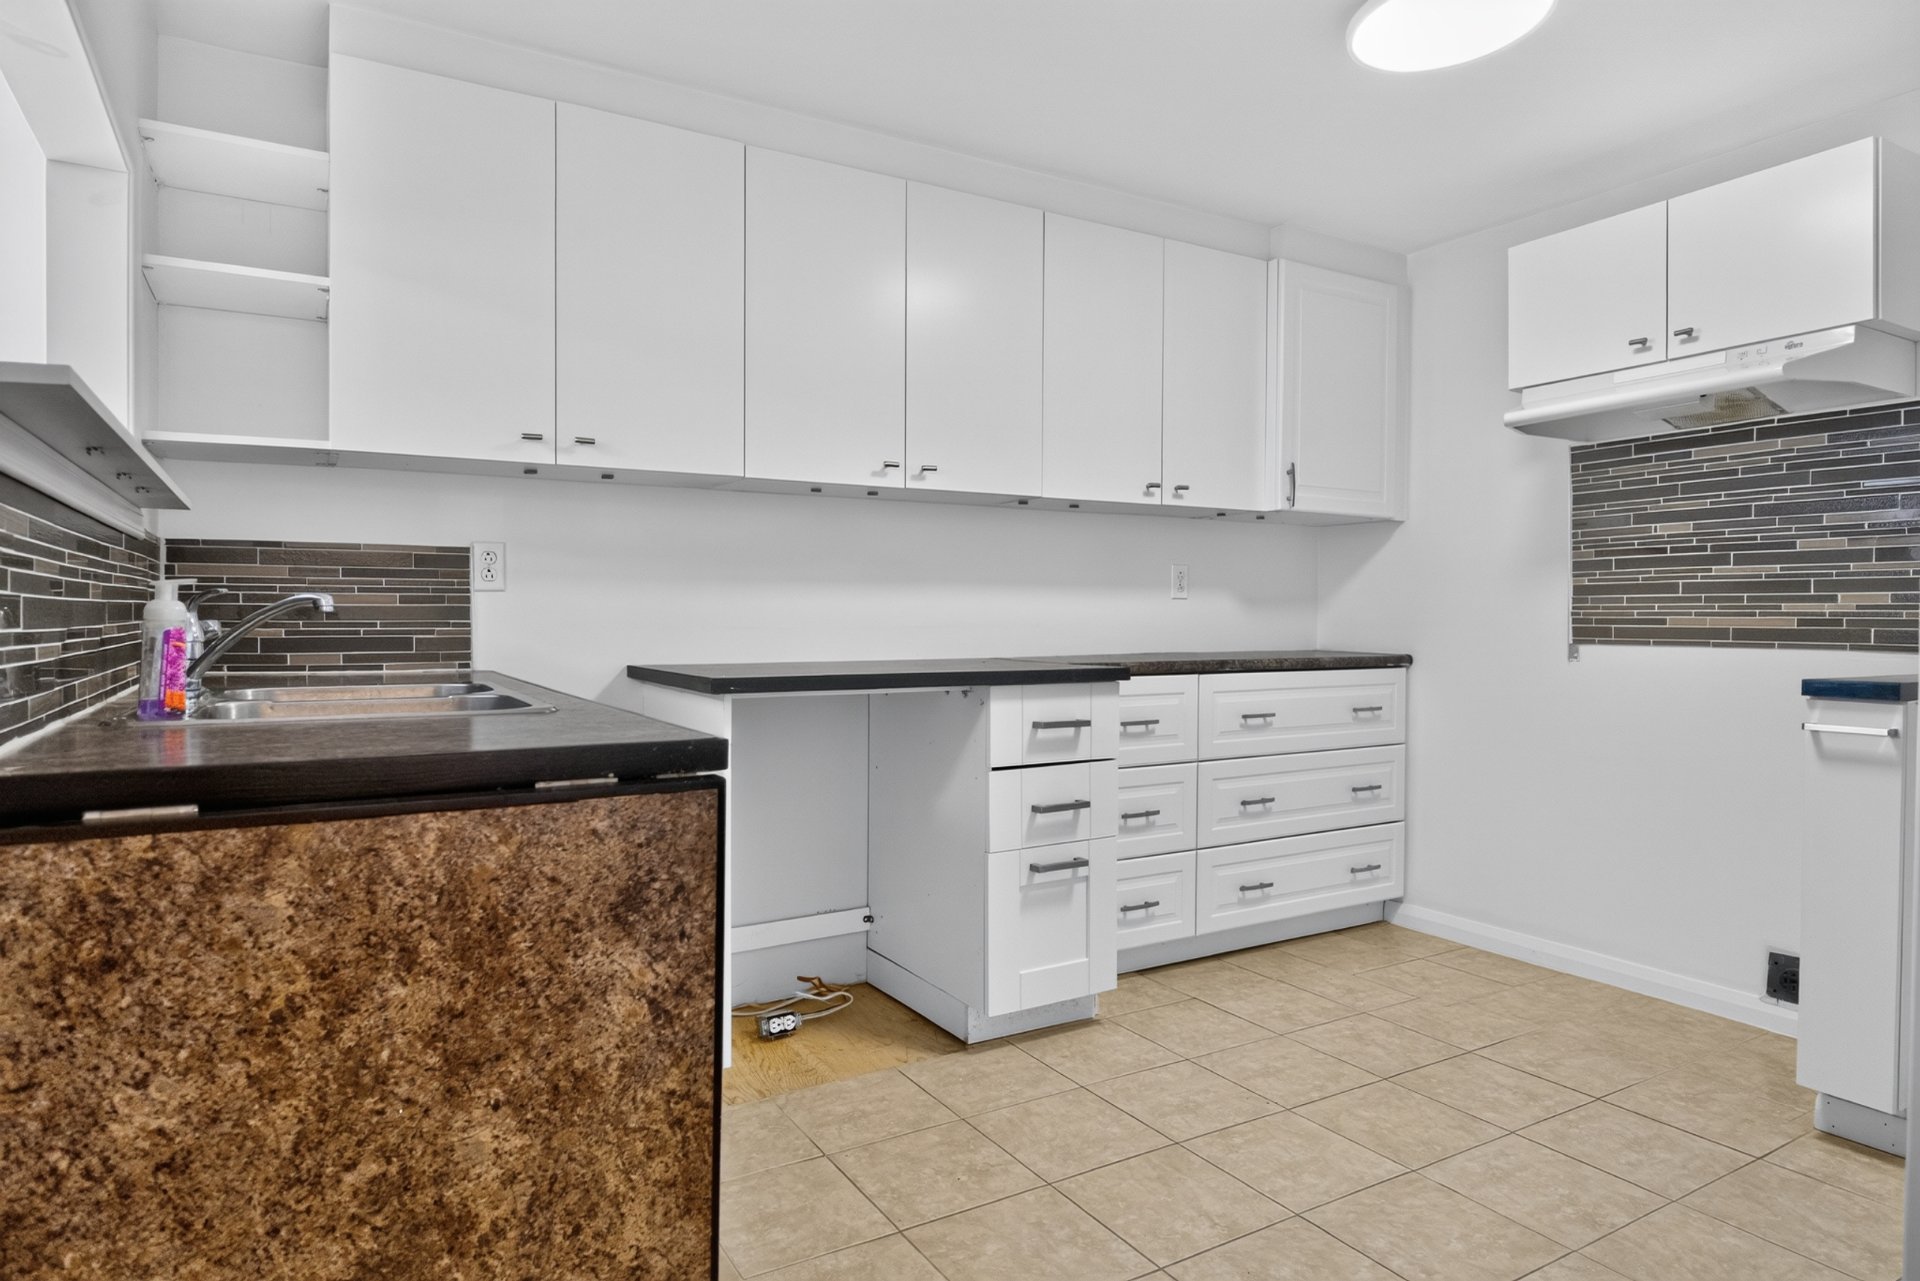 Kitchenette
 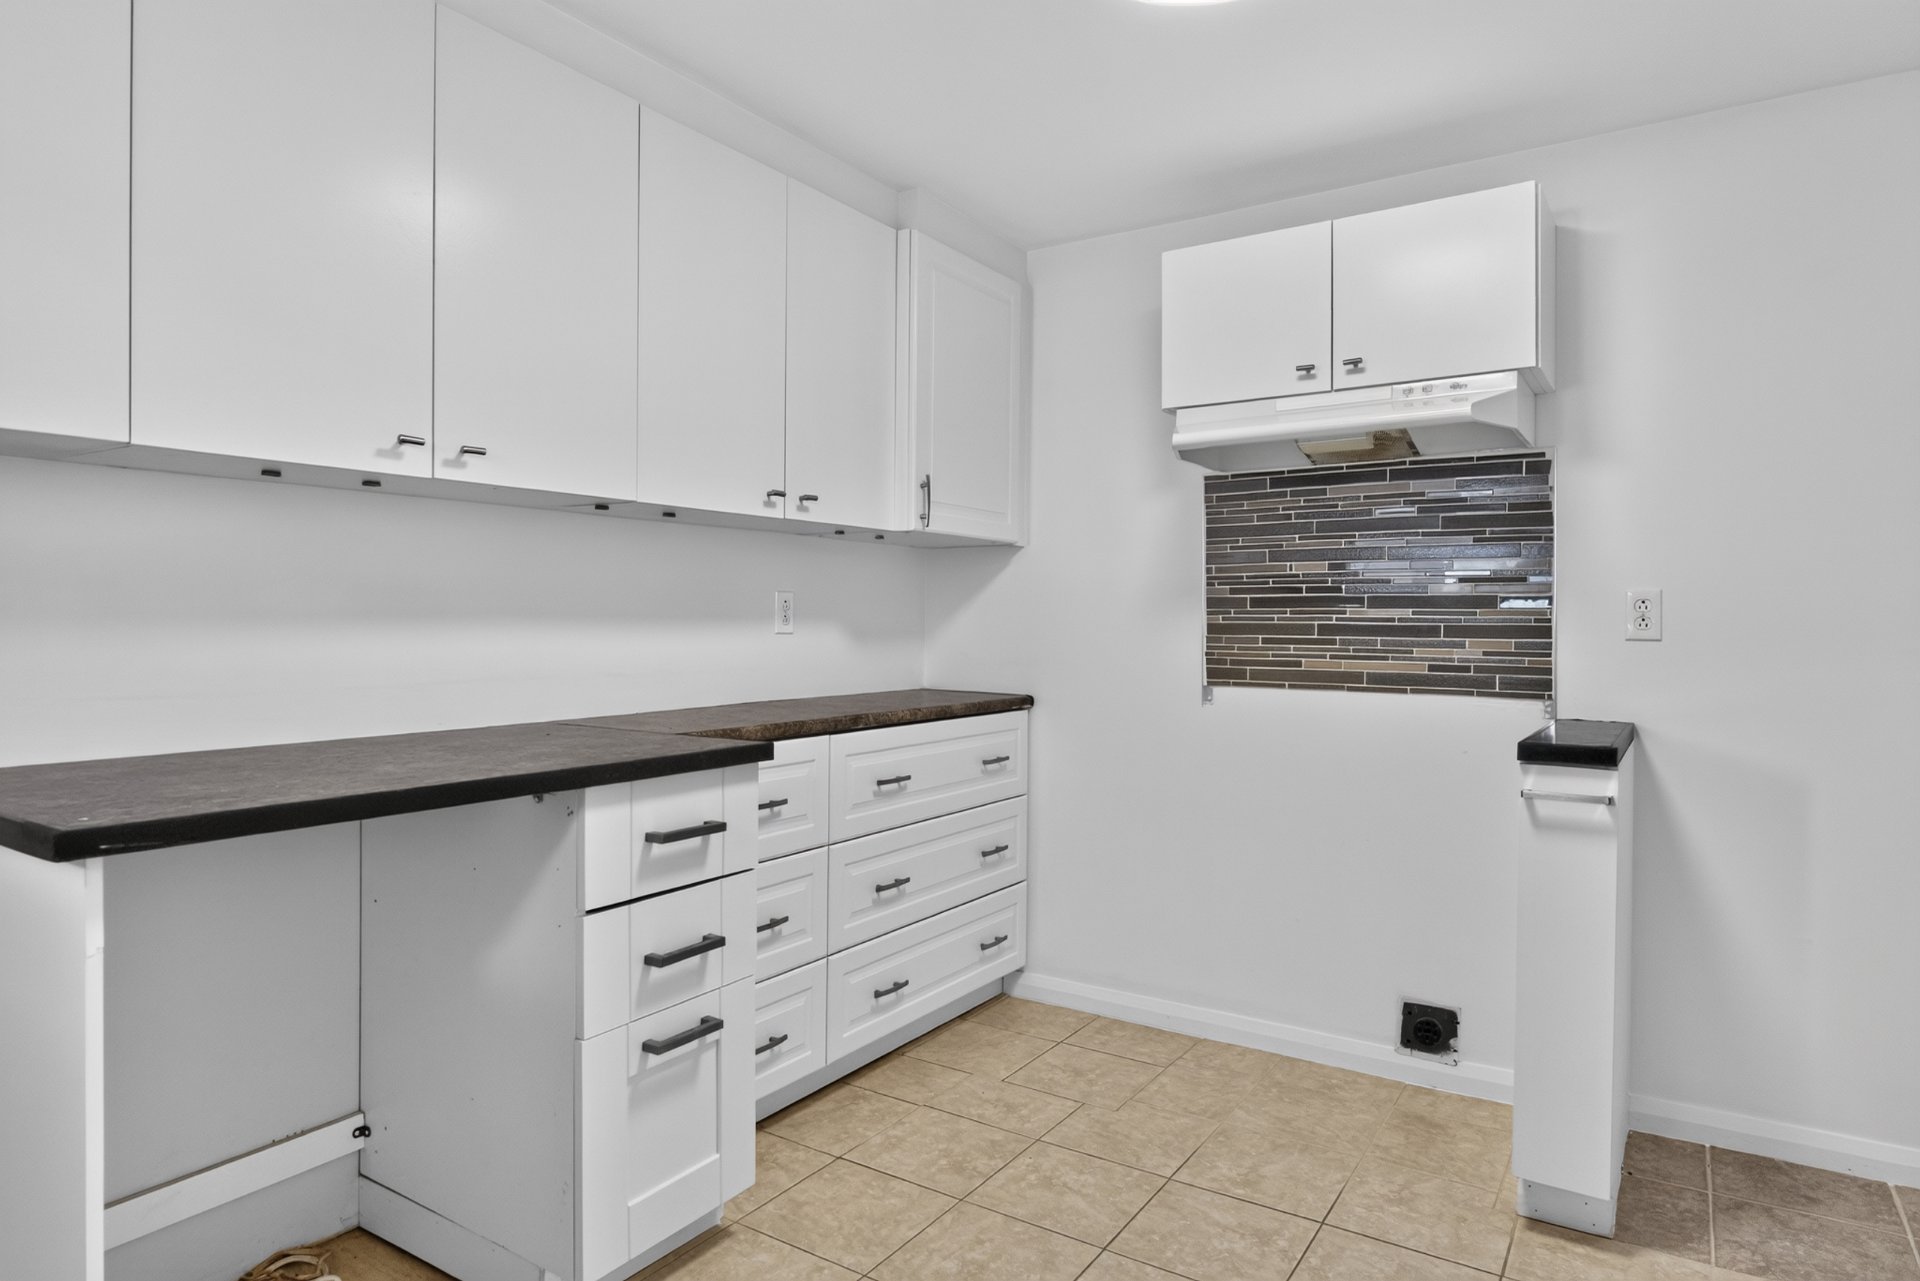 Bathroom
 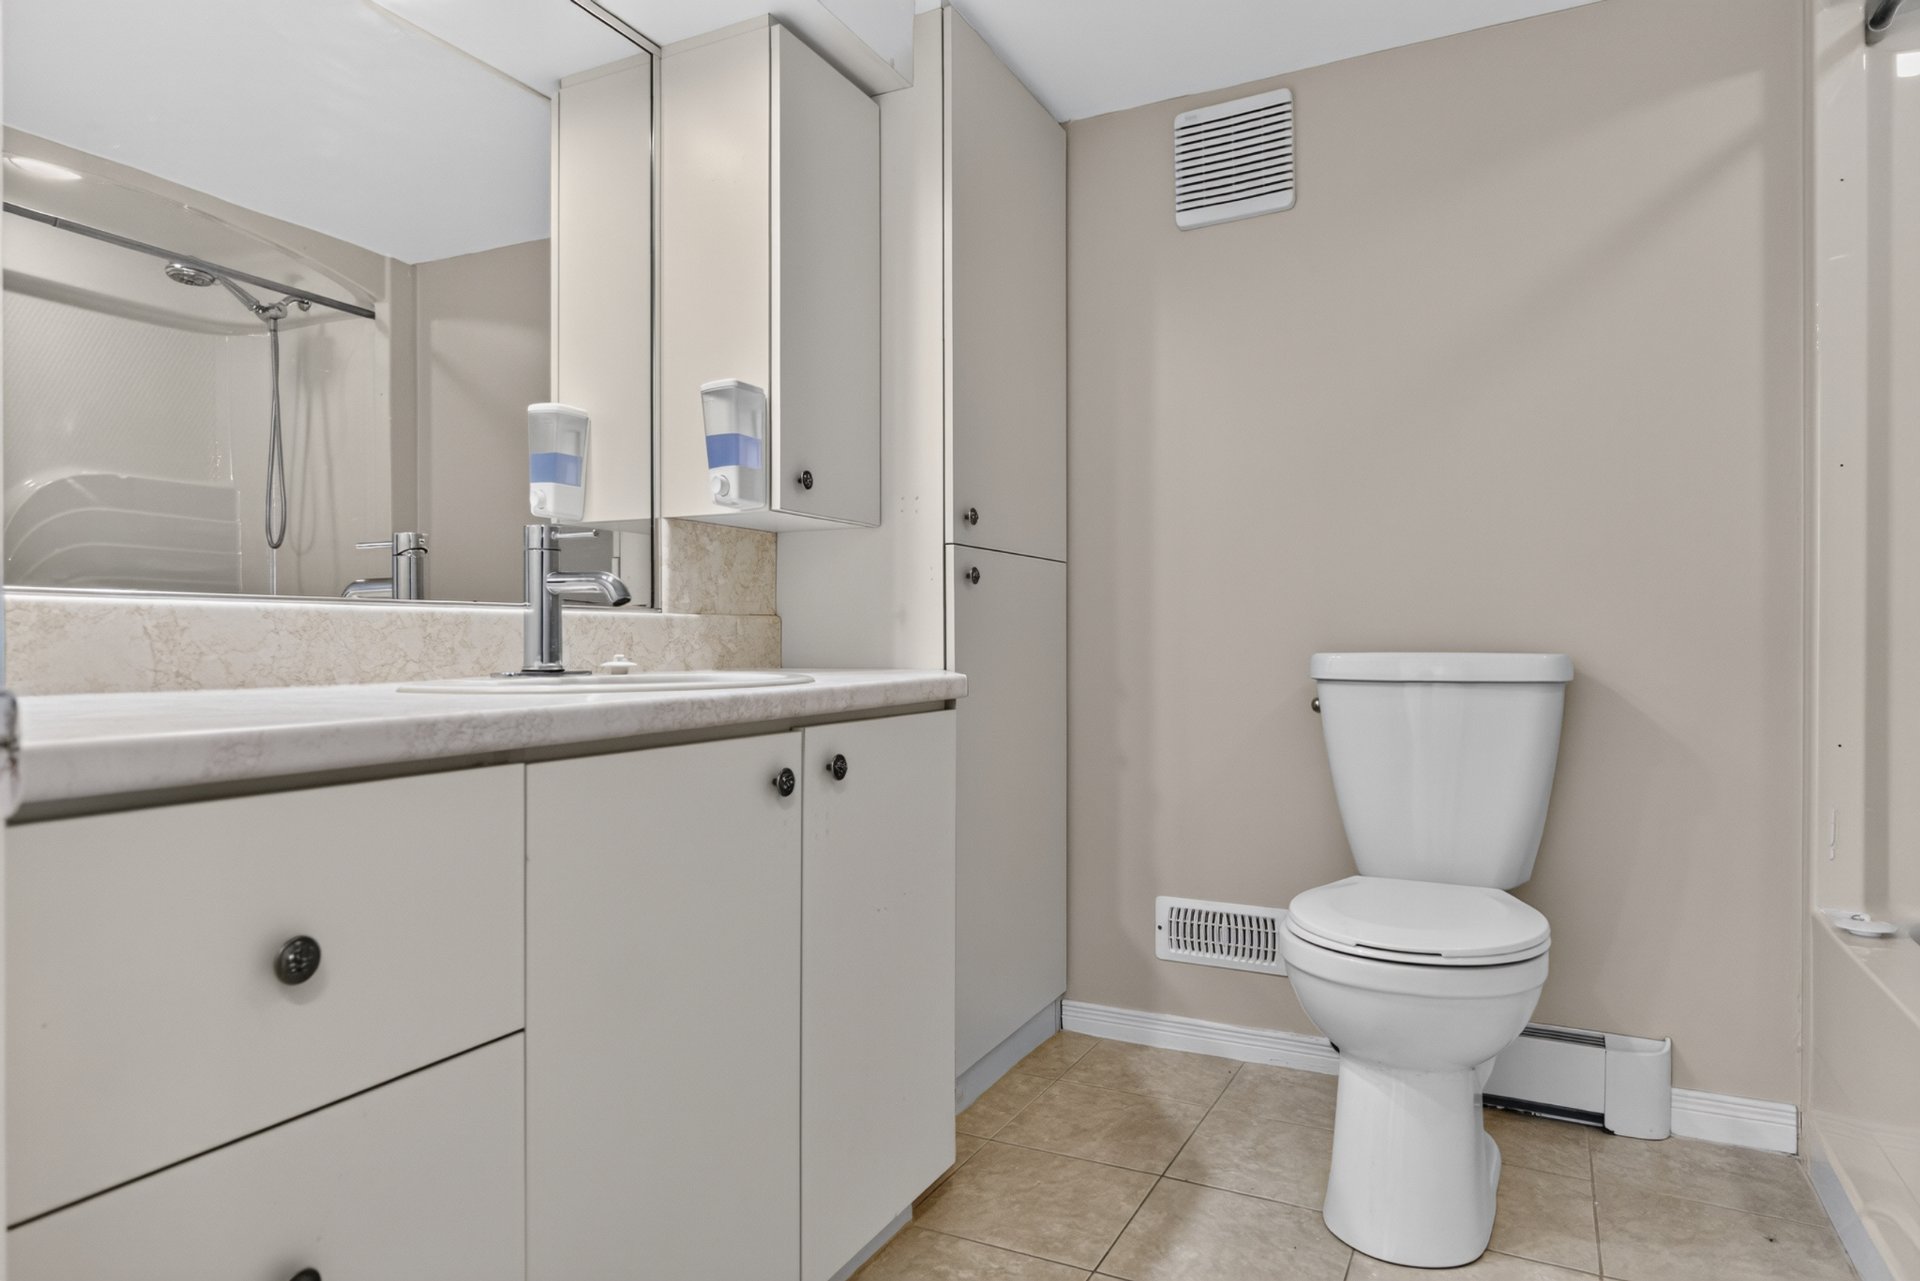 Living room
 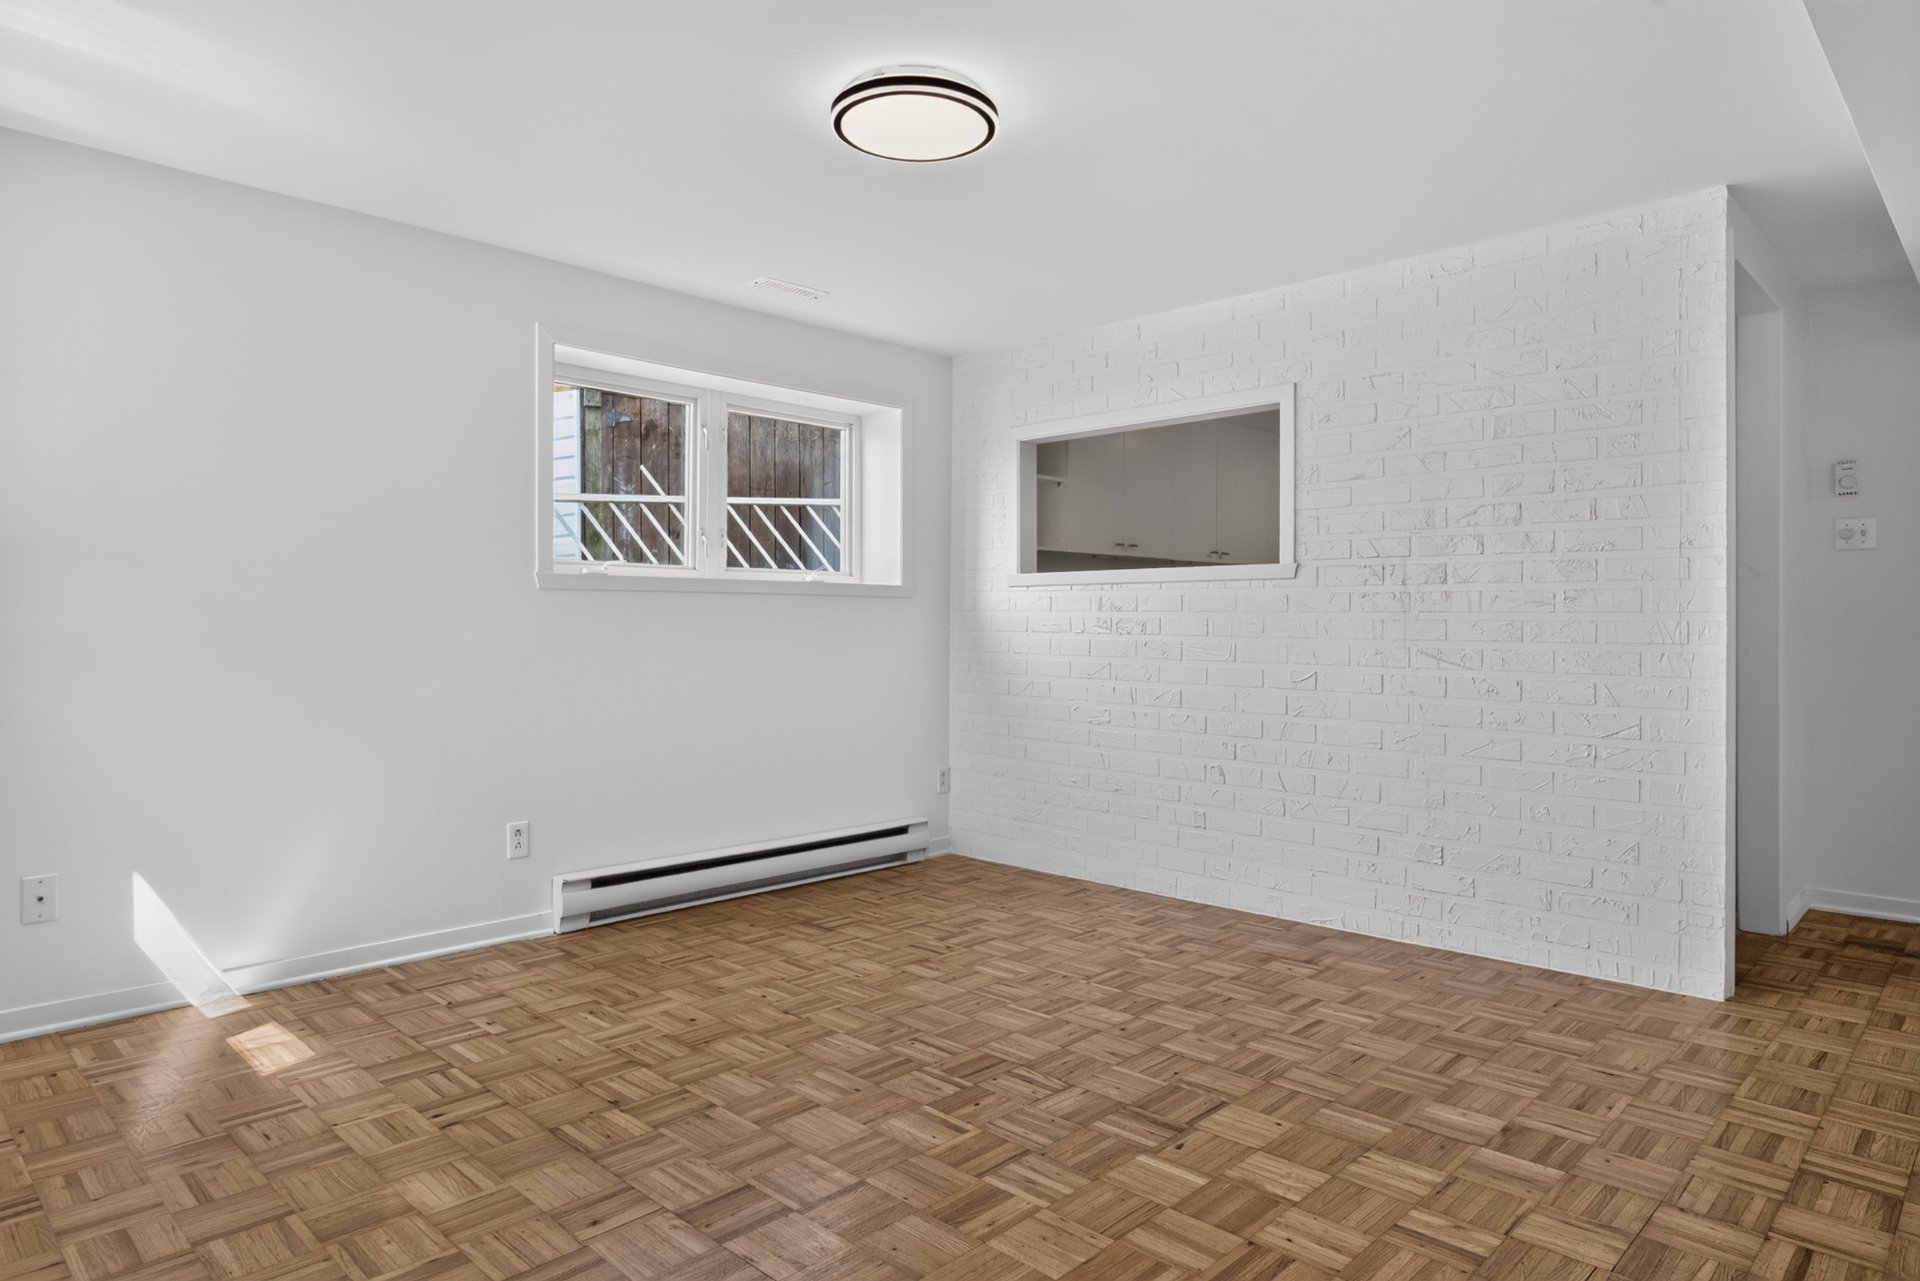 Bedroom
 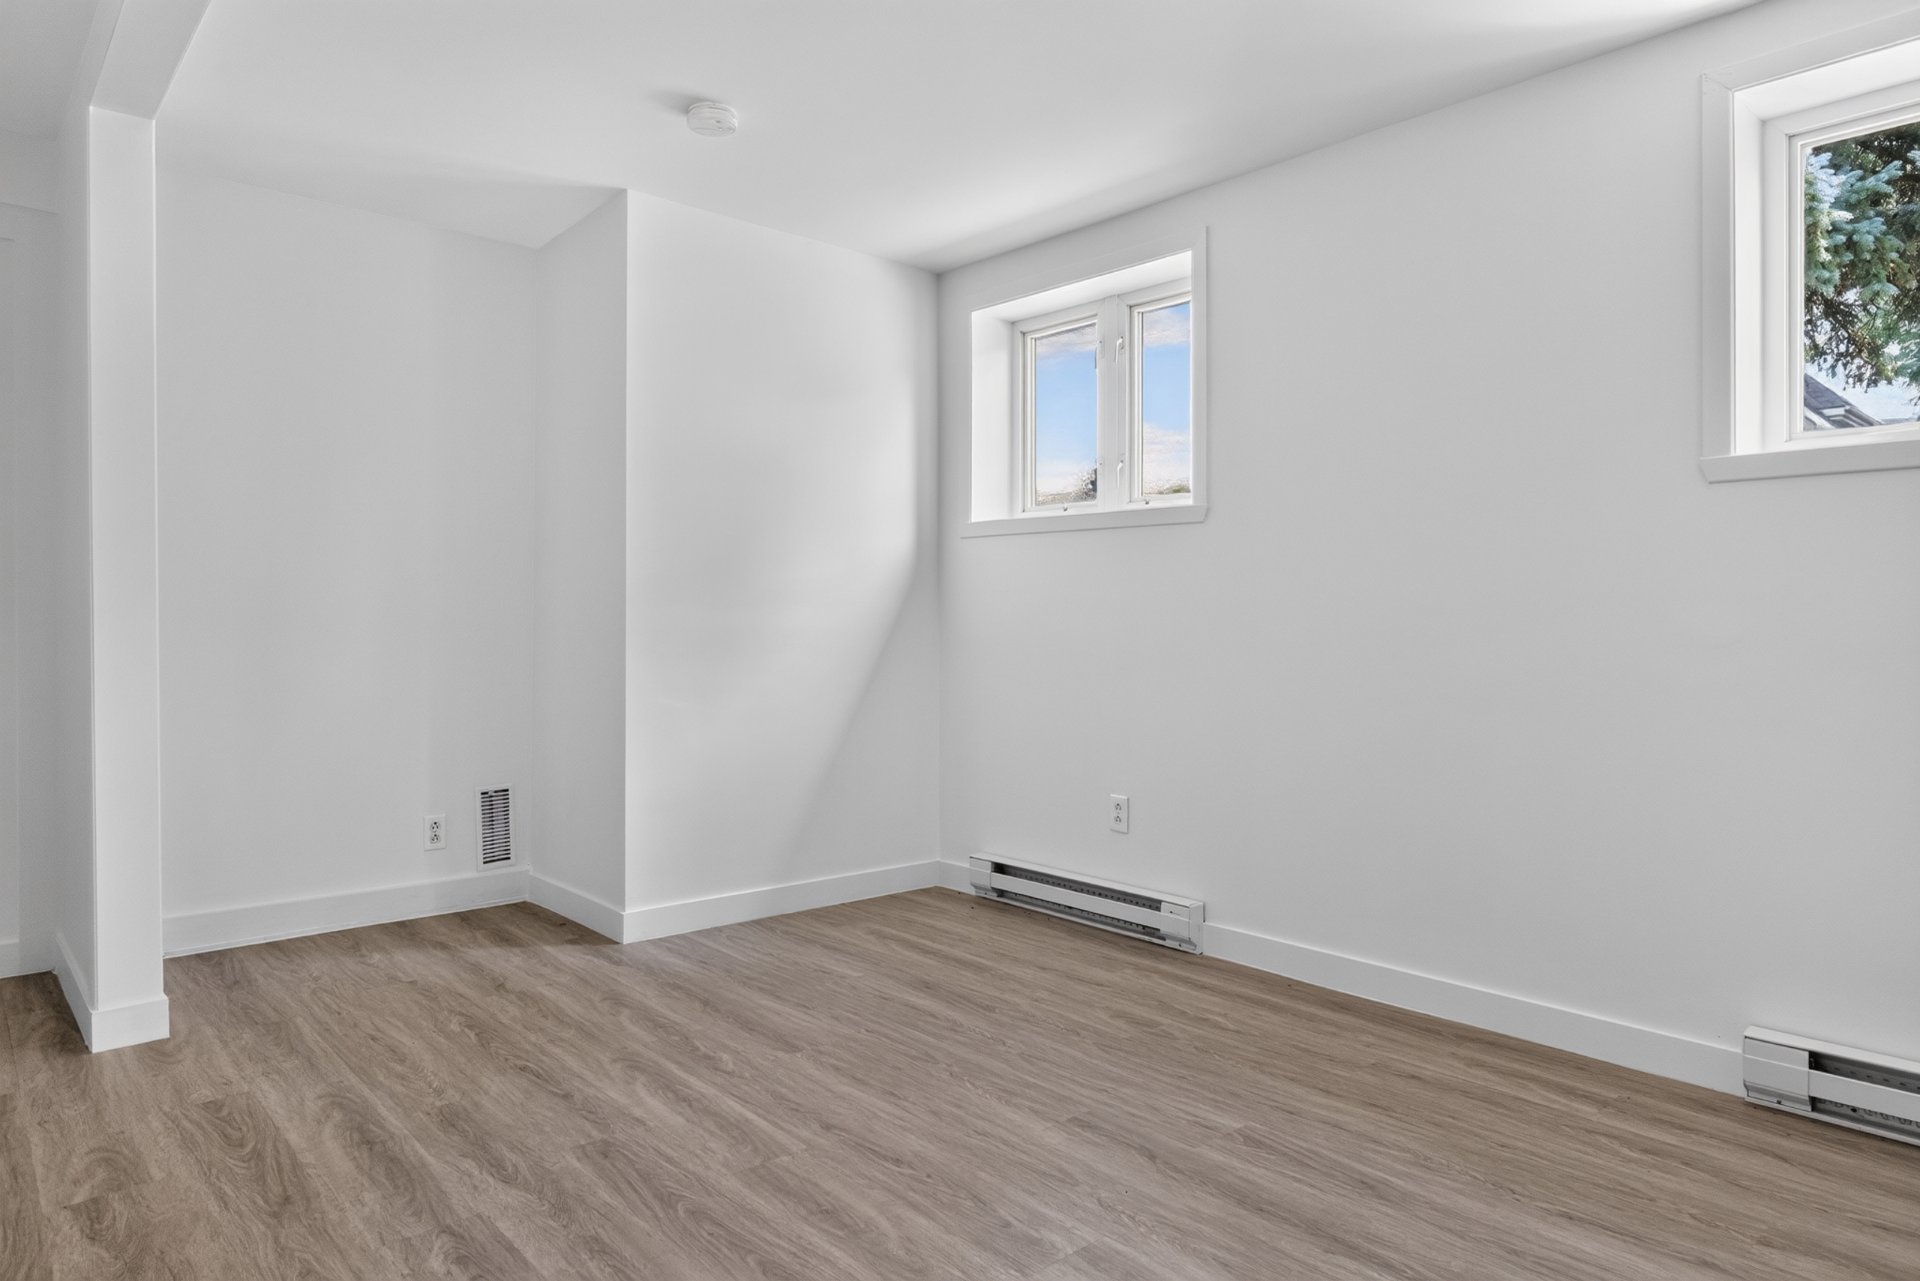 Living room
 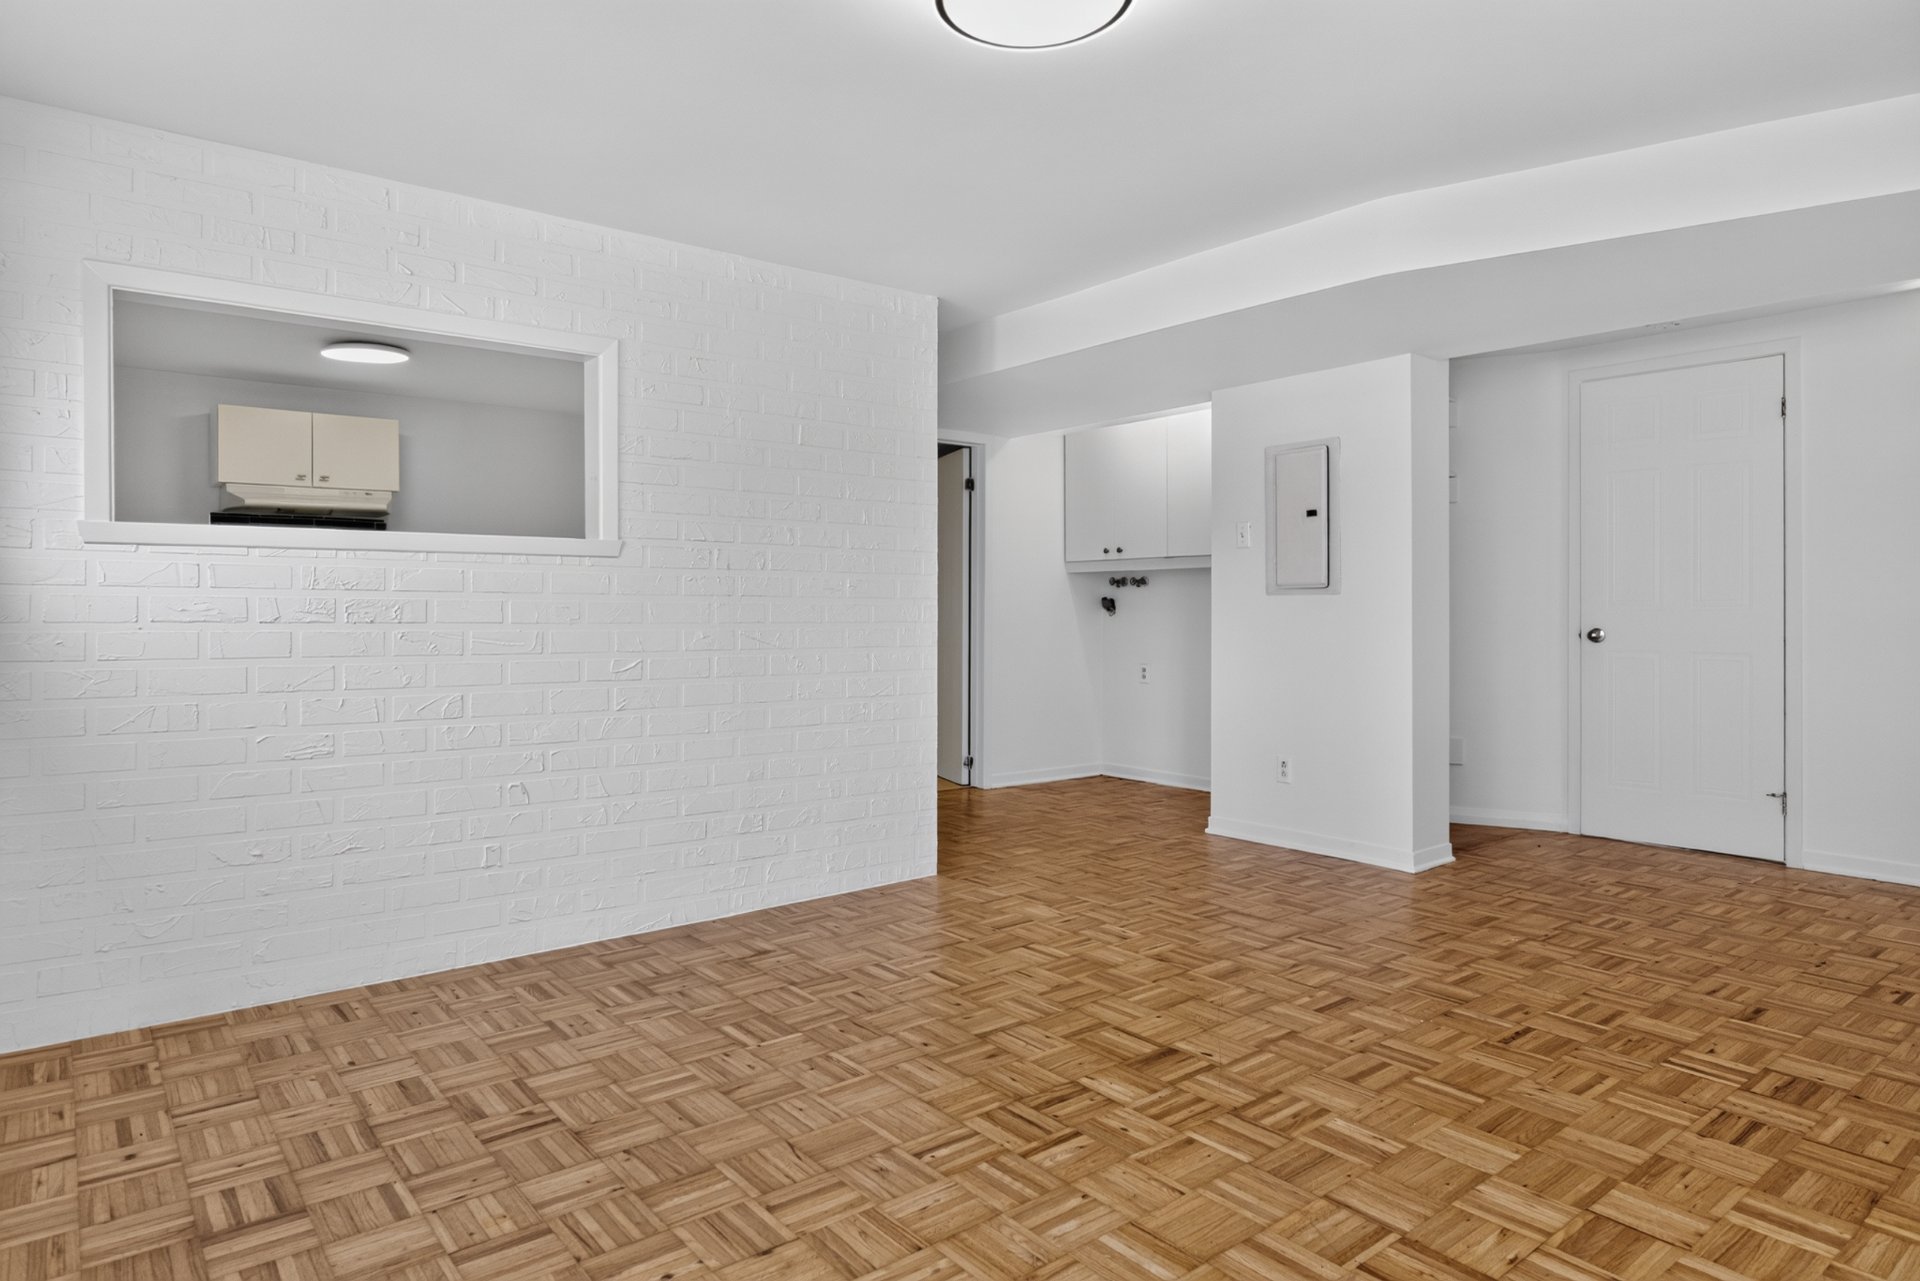 Other
Other 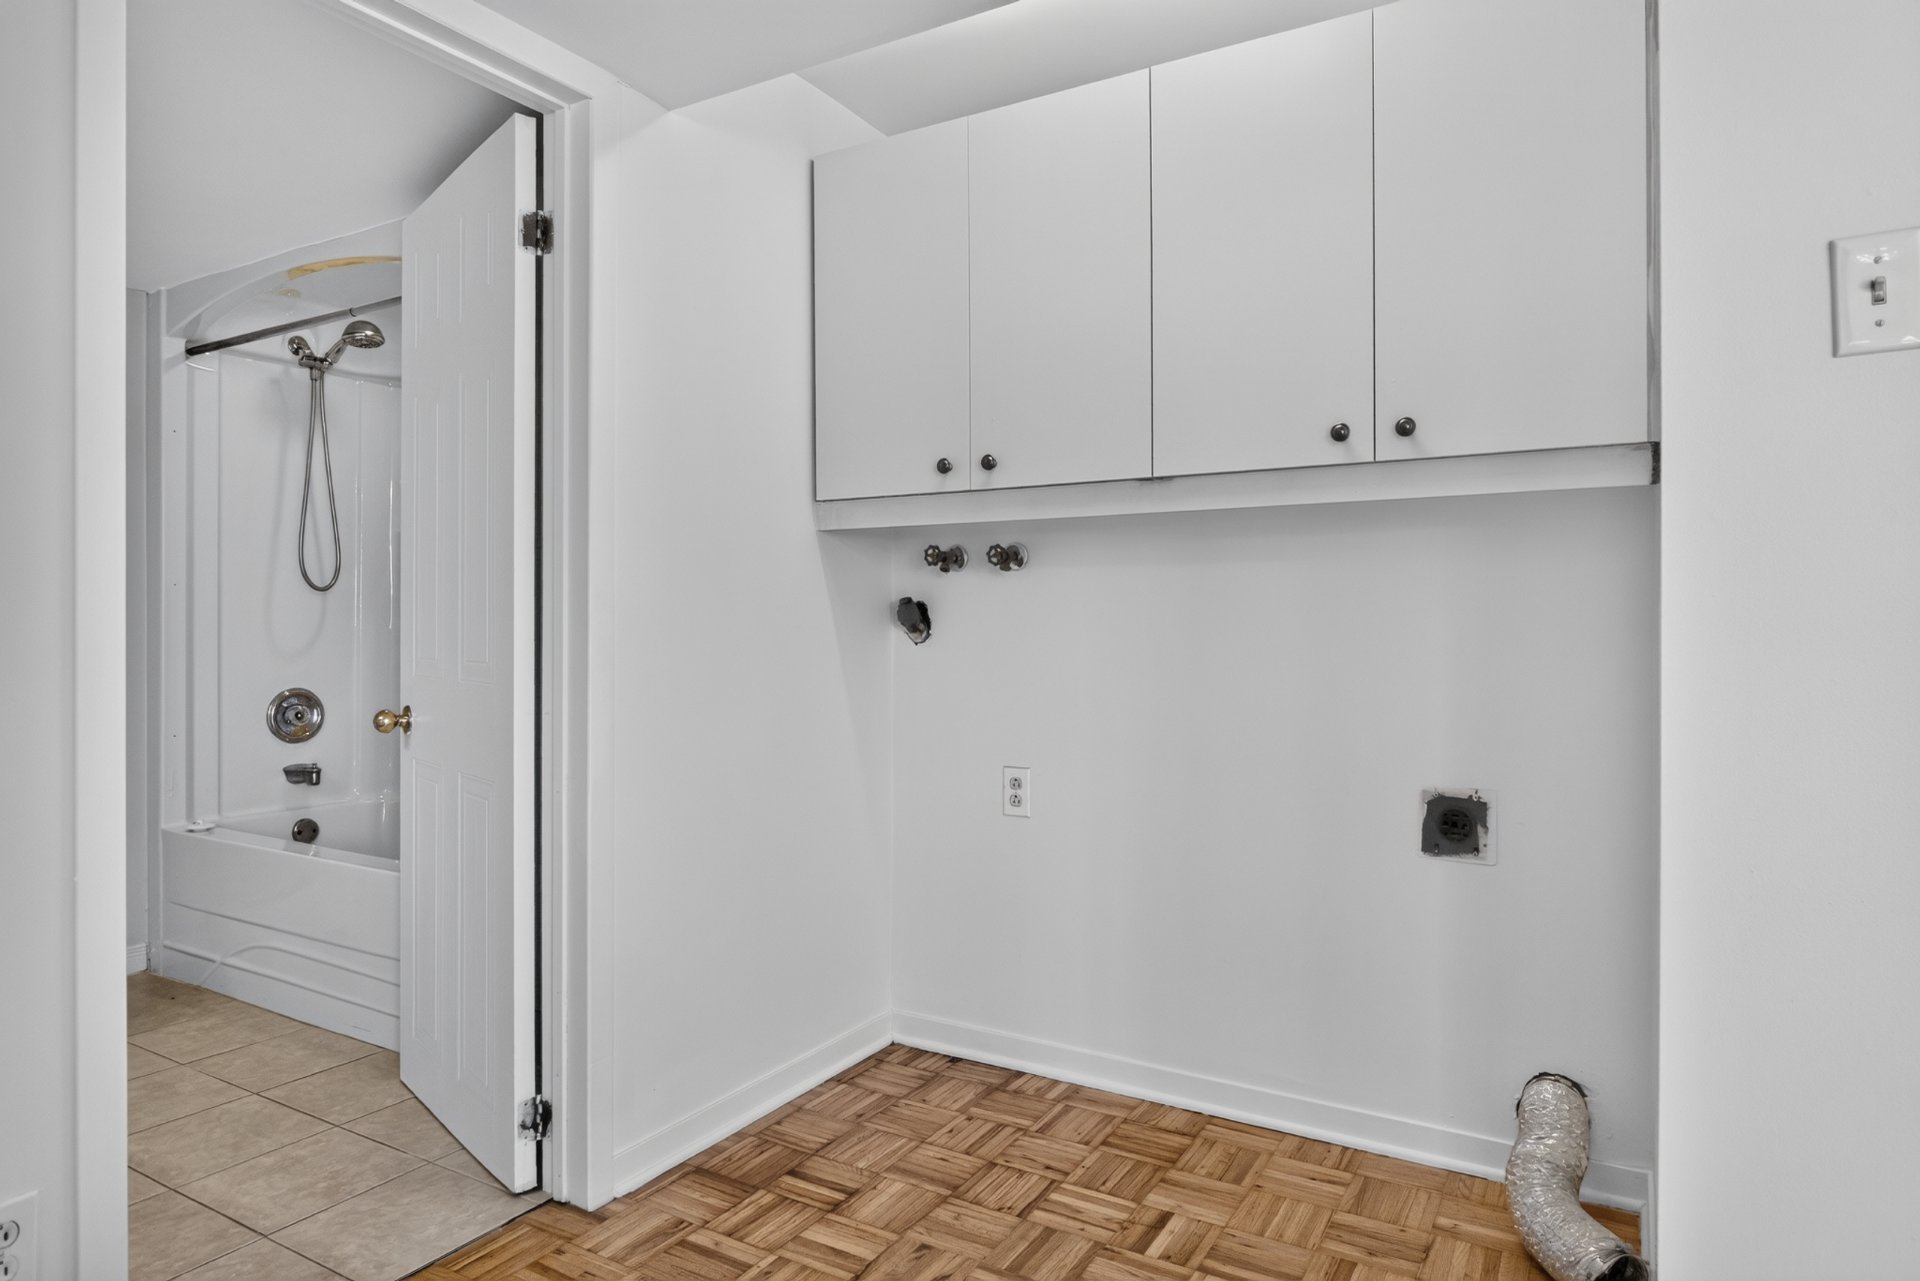 Shed
Shed 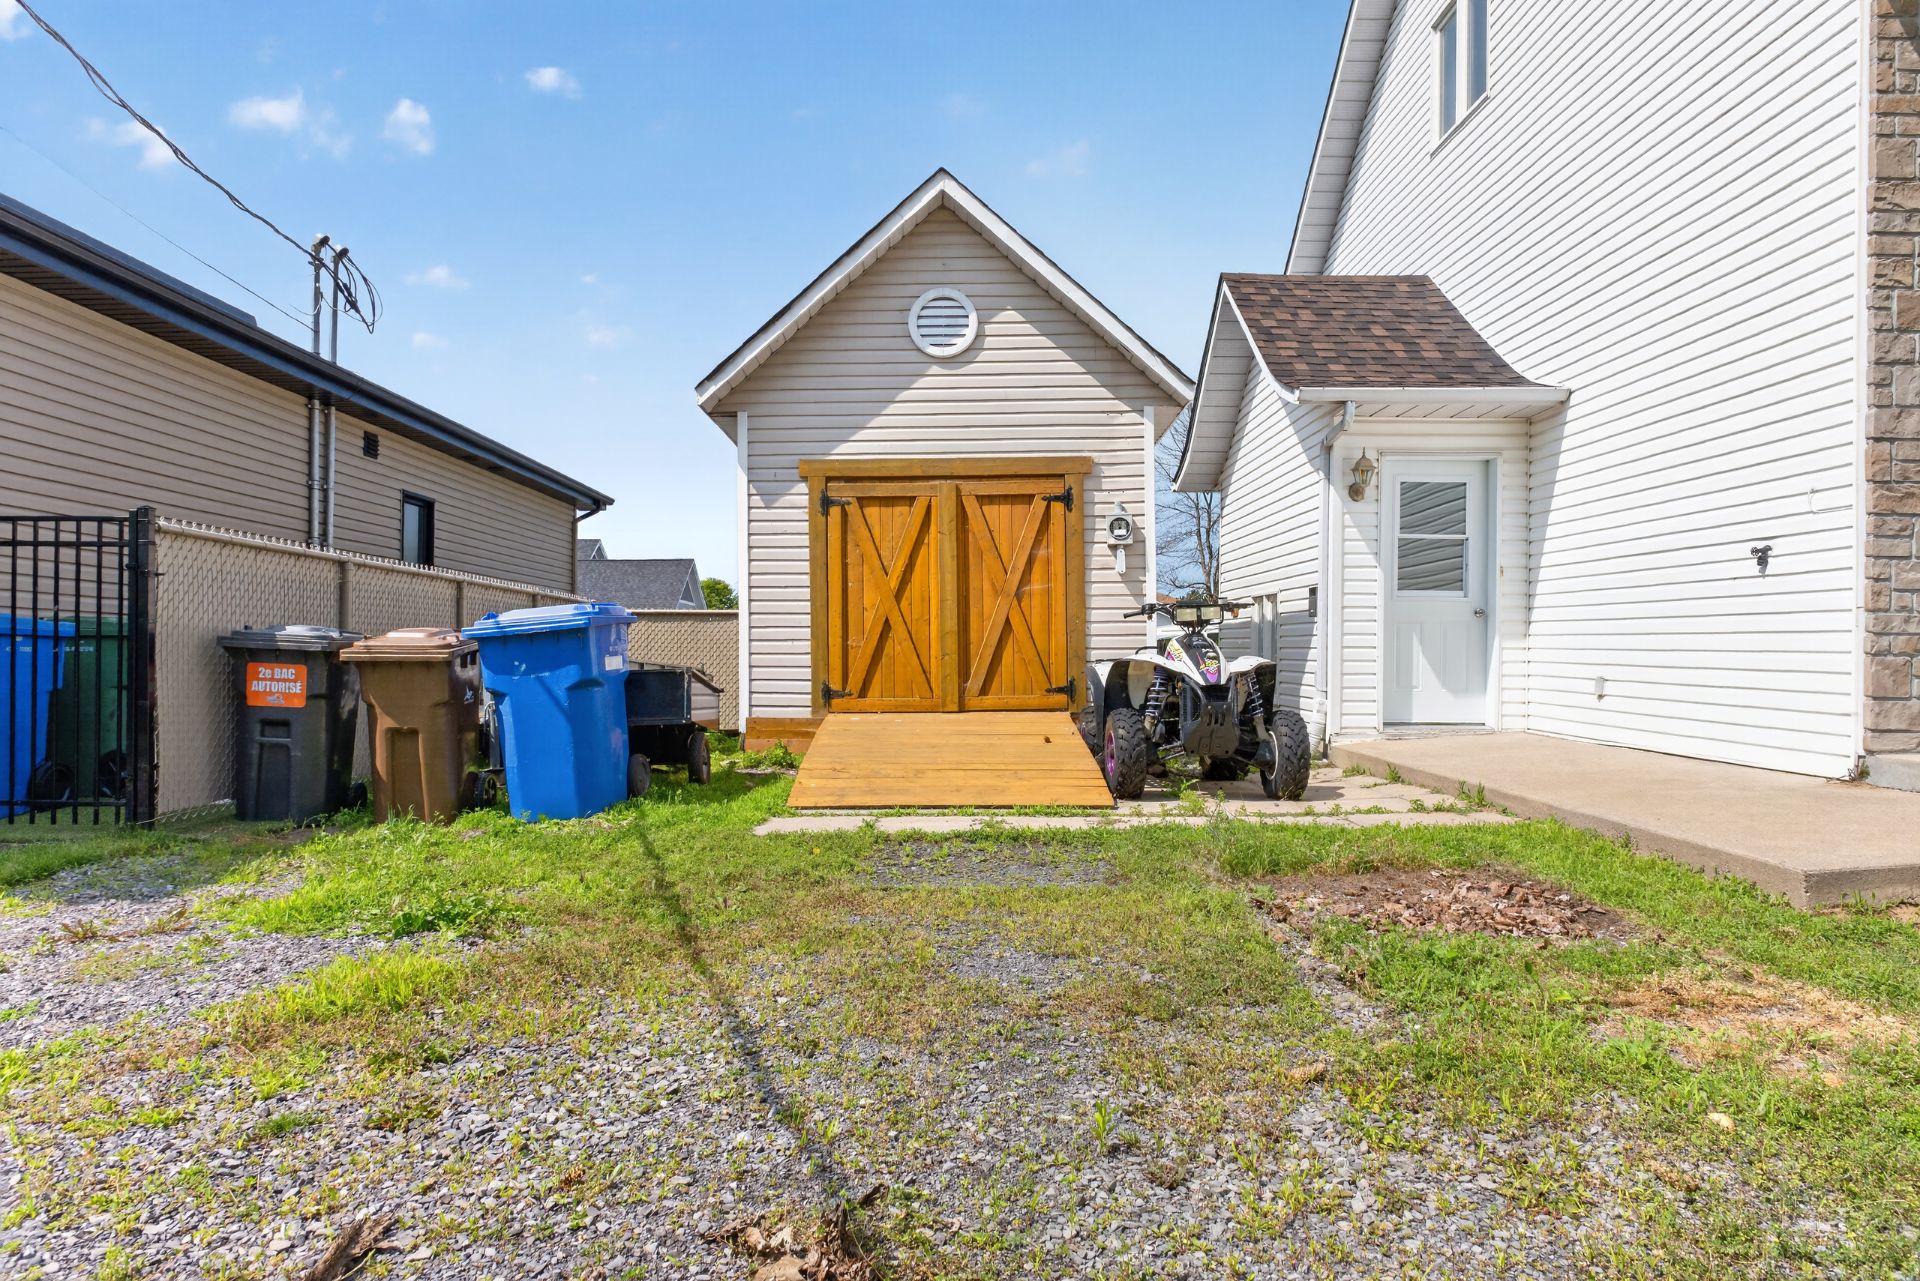 Shed
Shed 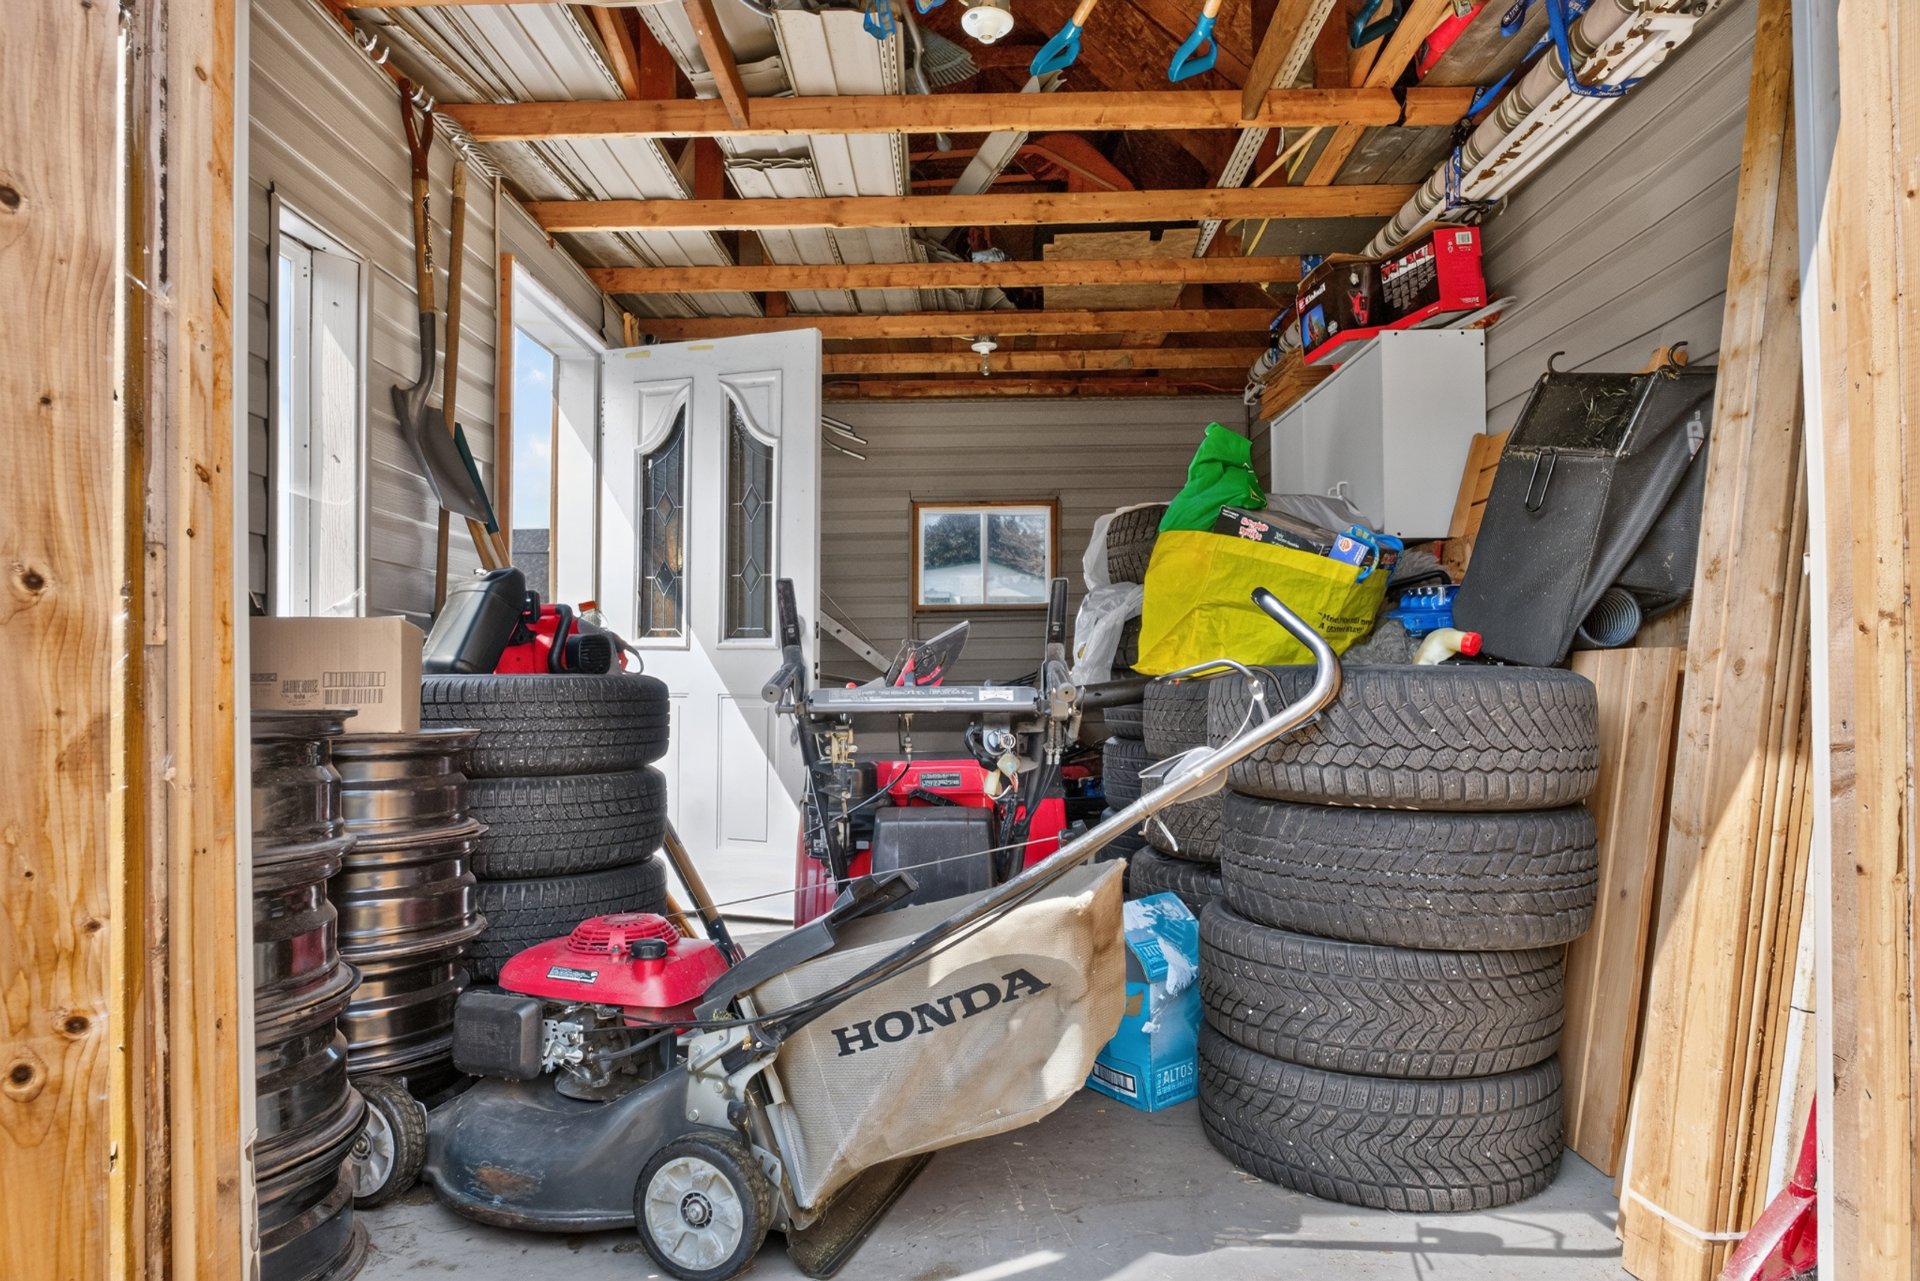 Aerial photo
 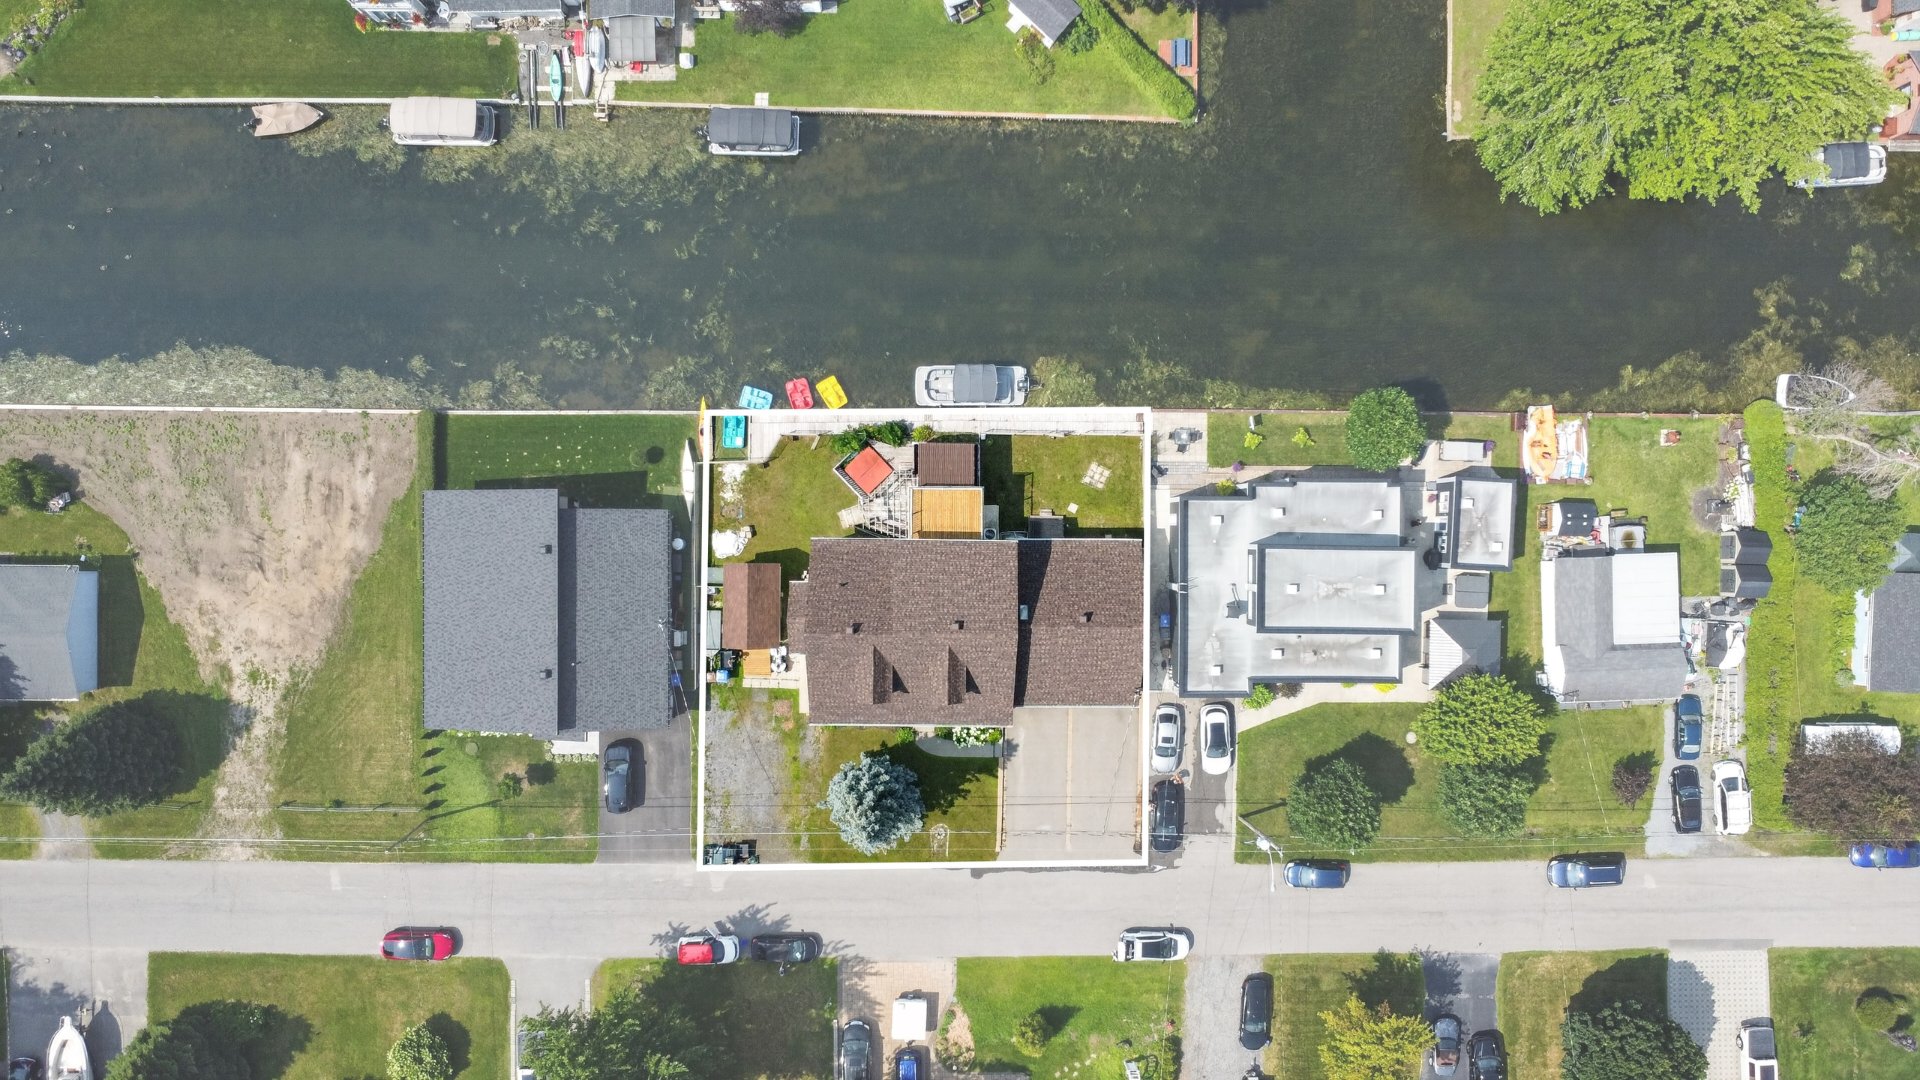 Aerial photo
 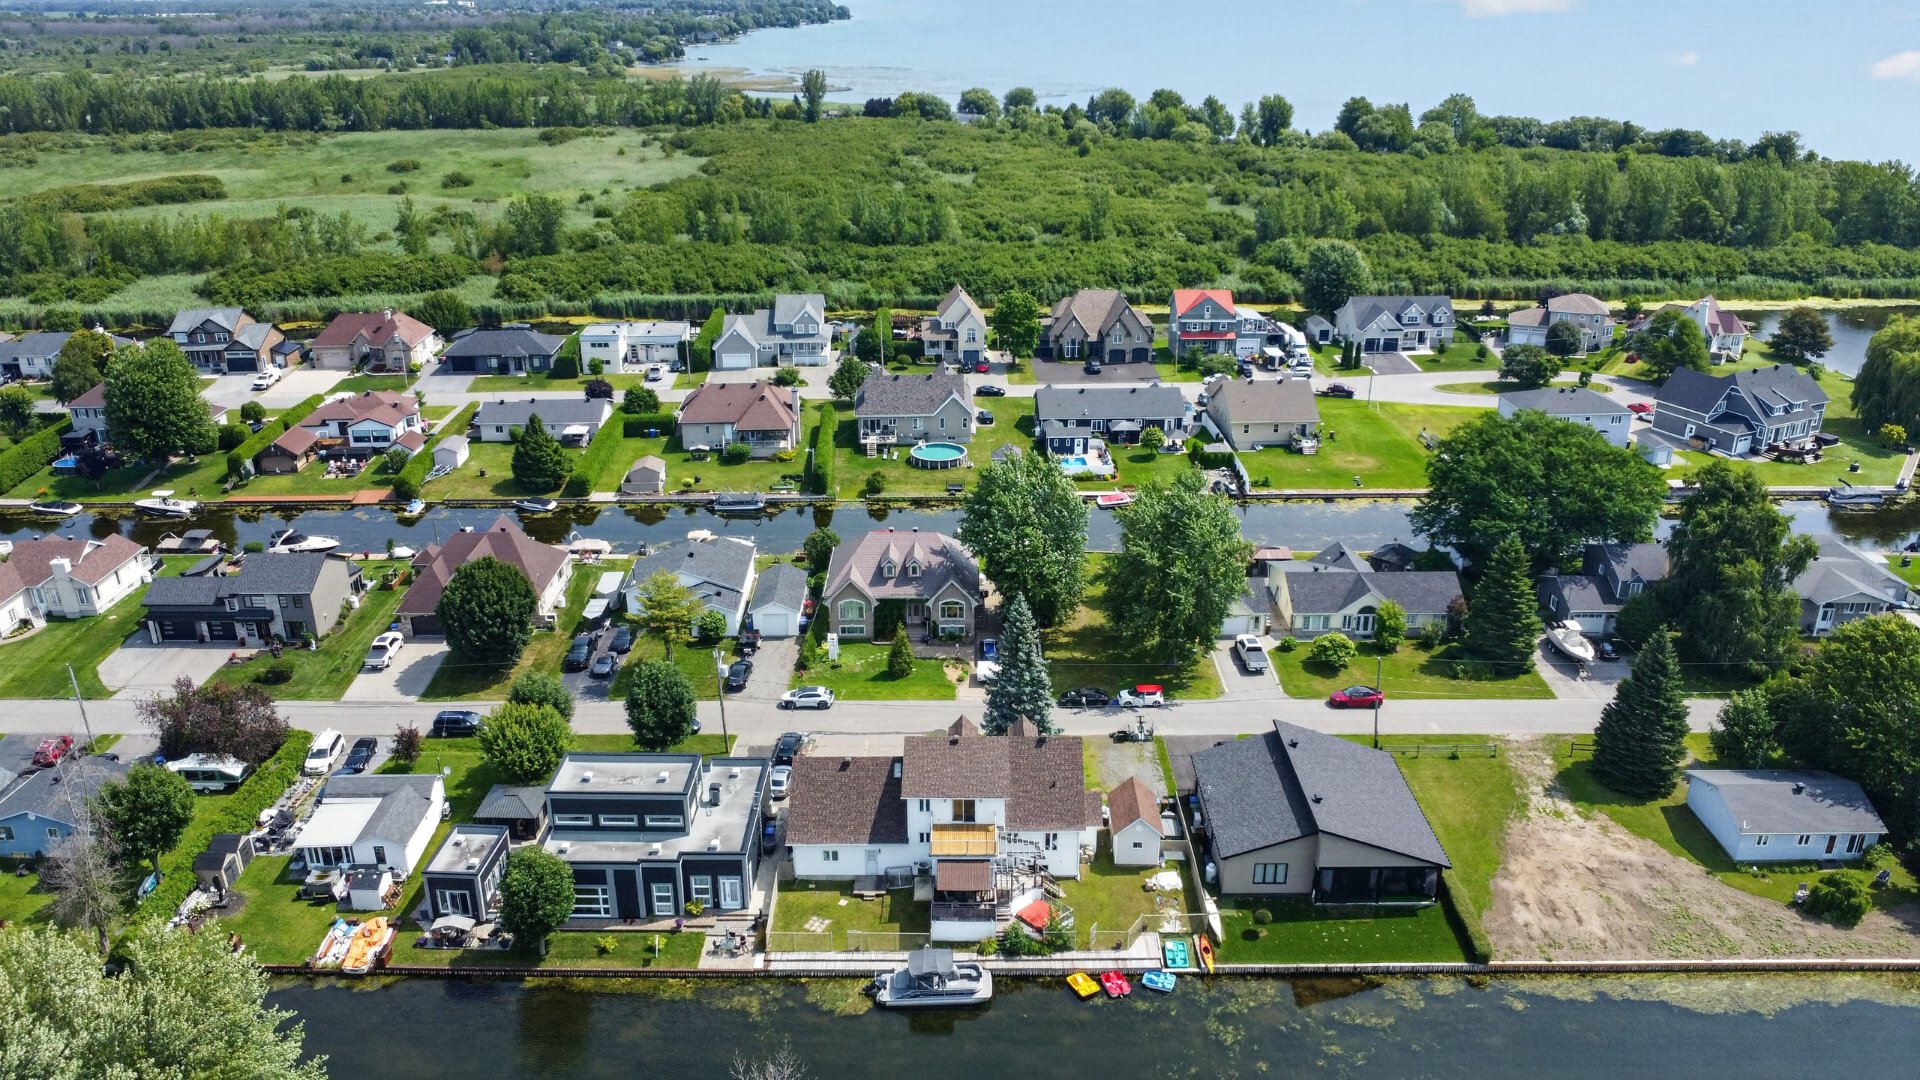 Aerial photo
 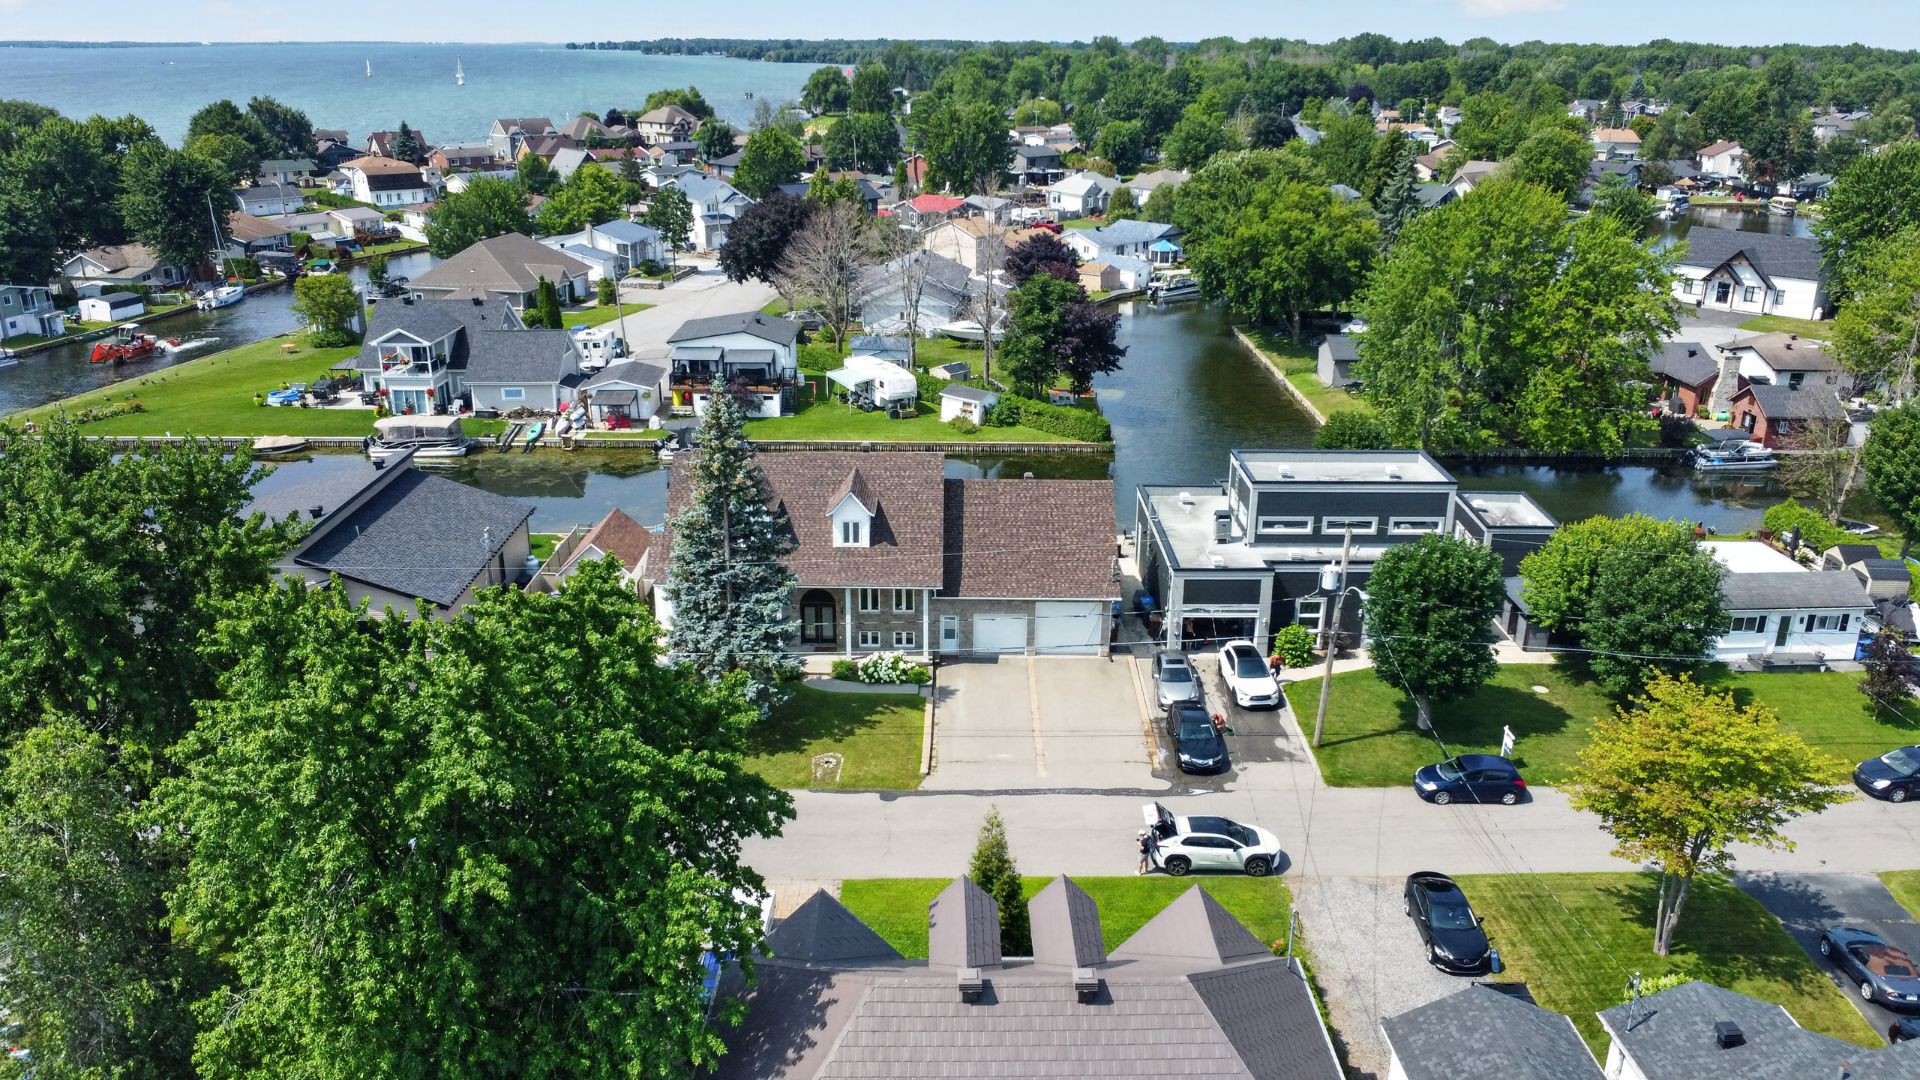 Aerial photo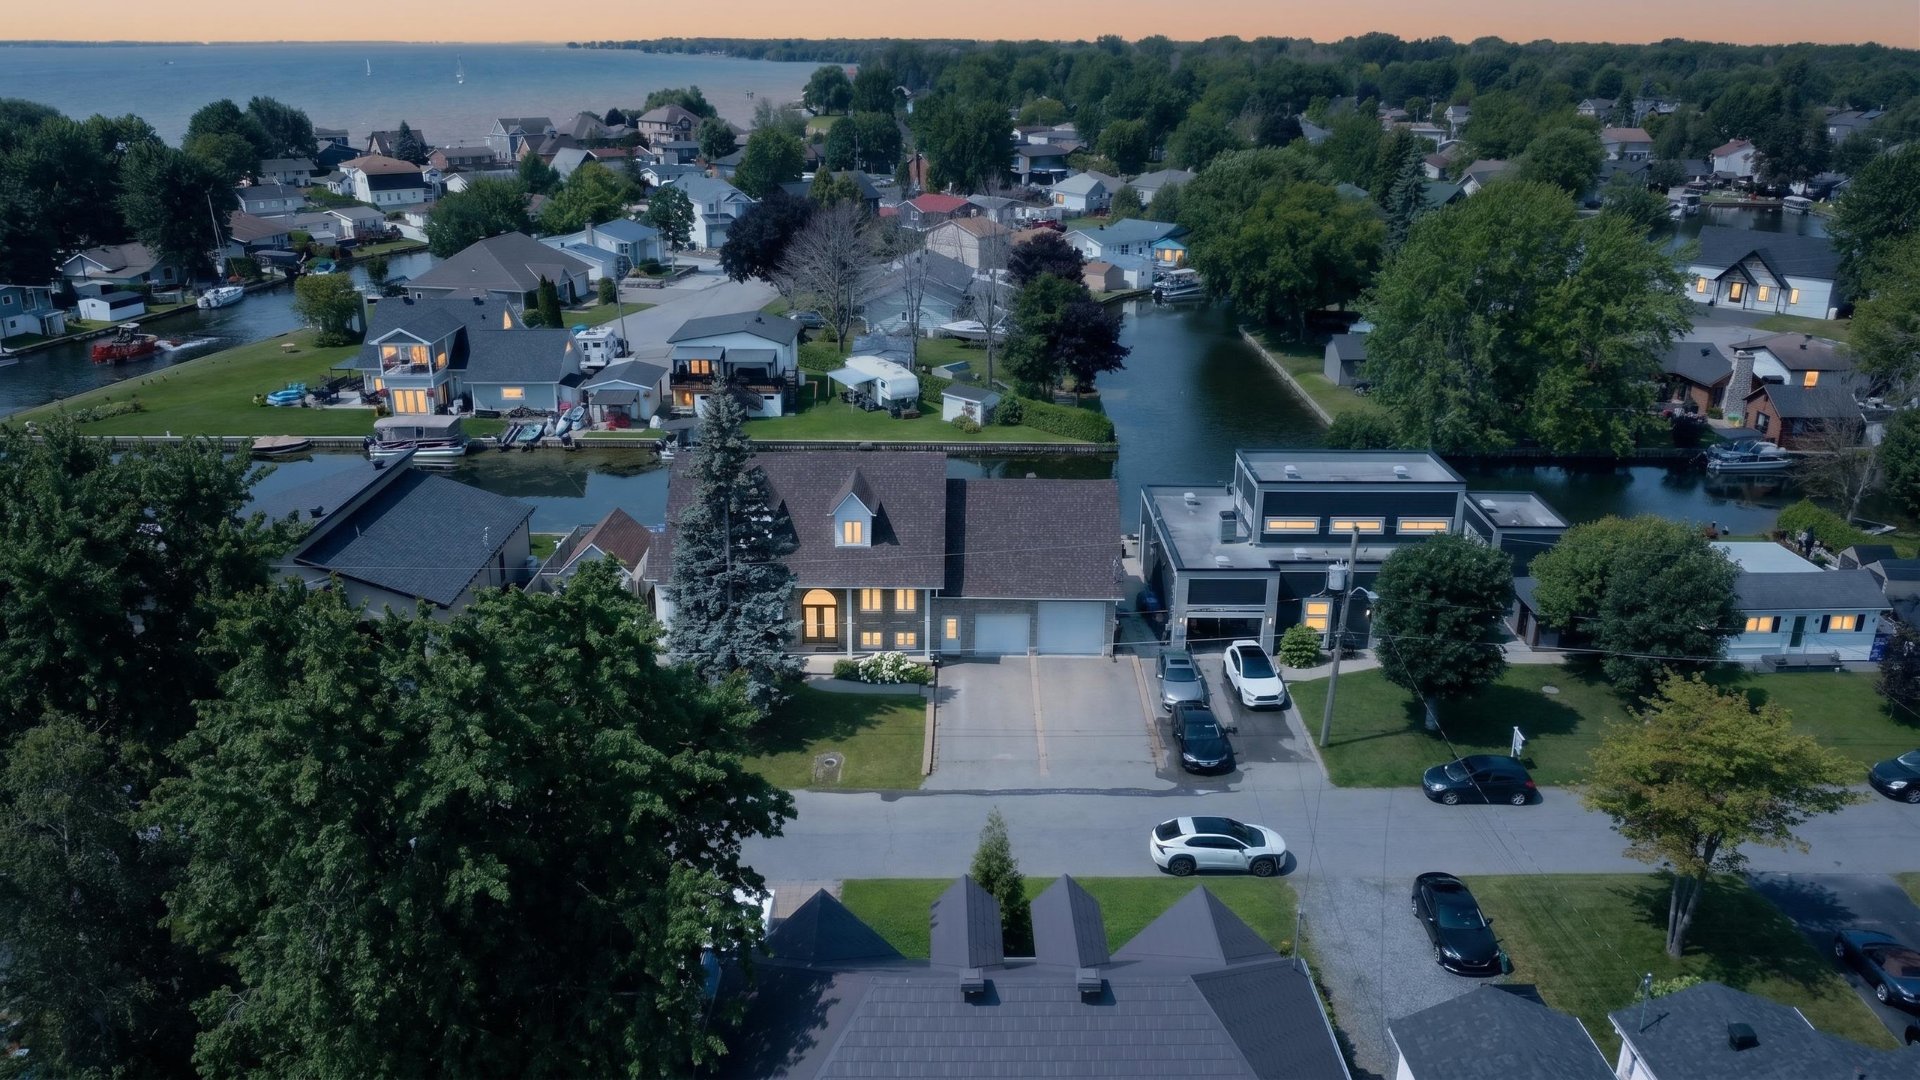
Welcome to one of Saint-Zotique's premier waterfront lifestyle properties. Nestled along picturesque navigable canals with direct access to Lake Saint-Francis and the St. Lawrence Seaway, this exceptional residence offers a spectacular primary suite with a spa-inspired ensuite and private veranda, a bright four-season sunroom, an oversized garage with a spacious bonus room above, an expansive dock for multiple watercraft, and an unparalleled lifestyle just 30 minutes from Montreal. Minutes to Highway 20 and the renowned Saint-Zotique Beach.
Experience the best of waterfront living in one of Saint-Zotique's most desirable locations. Perfectly situated on picturesque navigable canals with direct access to Lake Saint-Francis and the St. Lawrence Seaway, this exceptional property offers an outstanding combination of space, comfort and lifestyle, all just 30 minutes from Montreal.
This impressive 22-room residence has been thoughtfully designed for everyday living and entertaining. The spacious primary suite features a beautiful ensuite bathroom and a private veranda, creating the perfect place to enjoy your morning coffee or unwind at the end of the day. A bright four-season sunroom offers additional living space filled with natural light, while a practical cold room provides valuable storage.
Step outside to an impressive private docking area with generous space for multiple watercraft and enjoy direct navigable access to Lake Saint-Francis and the St. Lawrence Seaway. Whether boating, fishing, kayaking or simply relaxing by the water, the waterfront becomes part of your everyday lifestyle.
The attached heated and insulated garage offers excellent space for vehicles, recreational equipment, hobbies or workshop use and includes a convenient exterior man door for easy access. Above the garage, a spacious climate-controlled finished room provides exceptional flexibility and is perfectly suited as a private home office, home gym, games room, podcast or content creation studio, music studio, or creative workspace.
Adding to the home's versatility, the property benefits from two civic addresses (133 & 133A), creating an ideal layout for multigenerational living or private accommodations for extended family while preserving the comfort and feel of a single-family residence.
Ideally located, the property offers quick access to Highway 20, the renowned Saint-Zotique Beach, marinas, parks, cycling paths, golf courses, restaurants, shopping and essential services, making it easy to enjoy both recreation and everyday convenience.
Properties offering direct navigable access to Lake Saint-Francis, generous living space, exceptional flexibility and close proximity to Montreal are rarely available. This is a unique opportunity to enjoy one of Quebec's most desirable waterfront lifestyles.
Inclusions : Kitchen table, curtain rods, light fixtures, spa (included without warranty as to its condition or operation).
Exclusions : owners personal items, home appliances and furnishings
| Room | Dimensions | Level | Flooring |
|---|---|---|---|
| Living room | 12.0 x 9.7 P | Basement | Parquetry |
| Kitchen | 10.1 x 11.9 P | Ground Floor | Ceramic tiles |
| Kitchen | 11.2 x 9.2 P | Basement | Ceramic tiles |
| Dining room | 11.0 x 11.9 P | Ground Floor | Wood |
| Bathroom | 8.0 x 6.9 P | Basement | Ceramic tiles |
| Living room | 12.10 x 18.0 P | Ground Floor | Wood |
| Bedroom | 10.6 x 14.3 P | Basement | Floating floor |
| Hallway | 7.11 x 3.10 P | Ground Floor | Ceramic tiles |
| Laundry room | 5.3 x 3.0 P | Basement | Parquetry |
| Bathroom | 11.9 x 4.10 P | Ground Floor | Ceramic tiles |
| Dinette | 6.0 x 5.6 P | Basement | Parquetry |
| Laundry room | 13.3 x 6.5 P | Ground Floor | Ceramic tiles |
| Bedroom | 11.9 x 11.11 P | Ground Floor | Wood |
| Bedroom | 10.4 x 13.4 P | Ground Floor | Wood |
| Bedroom | 14.11 x 10.7 P | 2nd Floor | Parquetry |
| Bedroom | 11.3 x 13.8 P | 2nd Floor | Parquetry |
| Primary bedroom | 18.6 x 12.0 P | 2nd Floor | Wood |
| ensuite | 17.6 x 9.10 P | 2nd Floor | Ceramic tiles |
| Veranda | 12.3 x 11.7 P | 2nd Floor | Wood |
| Bedroom | 12.3 x 14.7 P | Basement | Floating floor |
| Cellar / Cold room | 11.1 x 12.5 P | Basement | Concrete |
| Gaming / Gym / Office / Podcast Studio | 17.3 x 11.8 P | AU | Floating floor |
| Basement | 6 feet and over, Finished basement |
|---|---|
| Bathroom / Washroom | Adjoining to primary bedroom, Seperate shower |
| Heating system | Air circulation, Space heating baseboards |
| Driveway | Asphalt, Double width or more |
| Roofing | Asphalt shingles |
| Garage | Attached, Heated |
| Proximity | Bicycle path, Cegep, Daycare centre, Elementary school, Golf, High school, Highway, Hospital, Park - green area, Public transport |
| Equipment available | Central heat pump, Central vacuum cleaner system installation, Electric garage door, Private balcony |
| Heating energy | Electricity |
| Landscaping | Fenced, Landscape |
| Topography | Flat |
| Parking | Garage, Outdoor |
| Window type | Hung, Sliding, Tilt and turn |
| Distinctive features | Intergeneration, Navigable, Water access, Waterfront |
| Sewage system | Municipal sewer |
| Water supply | Municipality |
| Foundation | Poured concrete |
| Windows | PVC |
| Zoning | Residential |
| Siding | Stone, Vinyl |
| View | Water |
| Cupboard | Wood |
| Liveable Area | 2488 PC |
|---|---|
| Total Rooms | 16 |
| Bedrooms | 6 |
| Bathrooms | 2 |
| Powder Rooms | 0 |
| Year of construction | 1994 |
| Type | Two or more storey |
|---|---|
| Style | Detached |
| Lot Size | 9000 PC |
| Energy cost | $ 4460 / year |
|---|---|
| Municipal Taxes (2025) | $ 4663 / year |
| School taxes (2026) | $ 495 / year |